7419 214th Ave E, Bonney Lake, WA 98391
- $965,000
- 3
- BD
- 3
- BA
- 3,218
- SqFt






Listing courtesy of John L. Scott, Inc. Selling Office: eXp Realty.
- Sold Price
- $965,000
- List Price
- $955,000
- Status
- SOLD
- MLS#
- 2536688
- Closing Date
- Jul 21, 2026
- Days on Market
- 9
- Bedrooms
- 3
- Finished SqFt
- 3,218
- Area Total SqFt
- 3218
- Annual Tax Ammount
- 9138
- Lot Size (sq ft)
- 217,800
- Fireplace
- Yes
- Sewer
- Septic Tank
Property Description
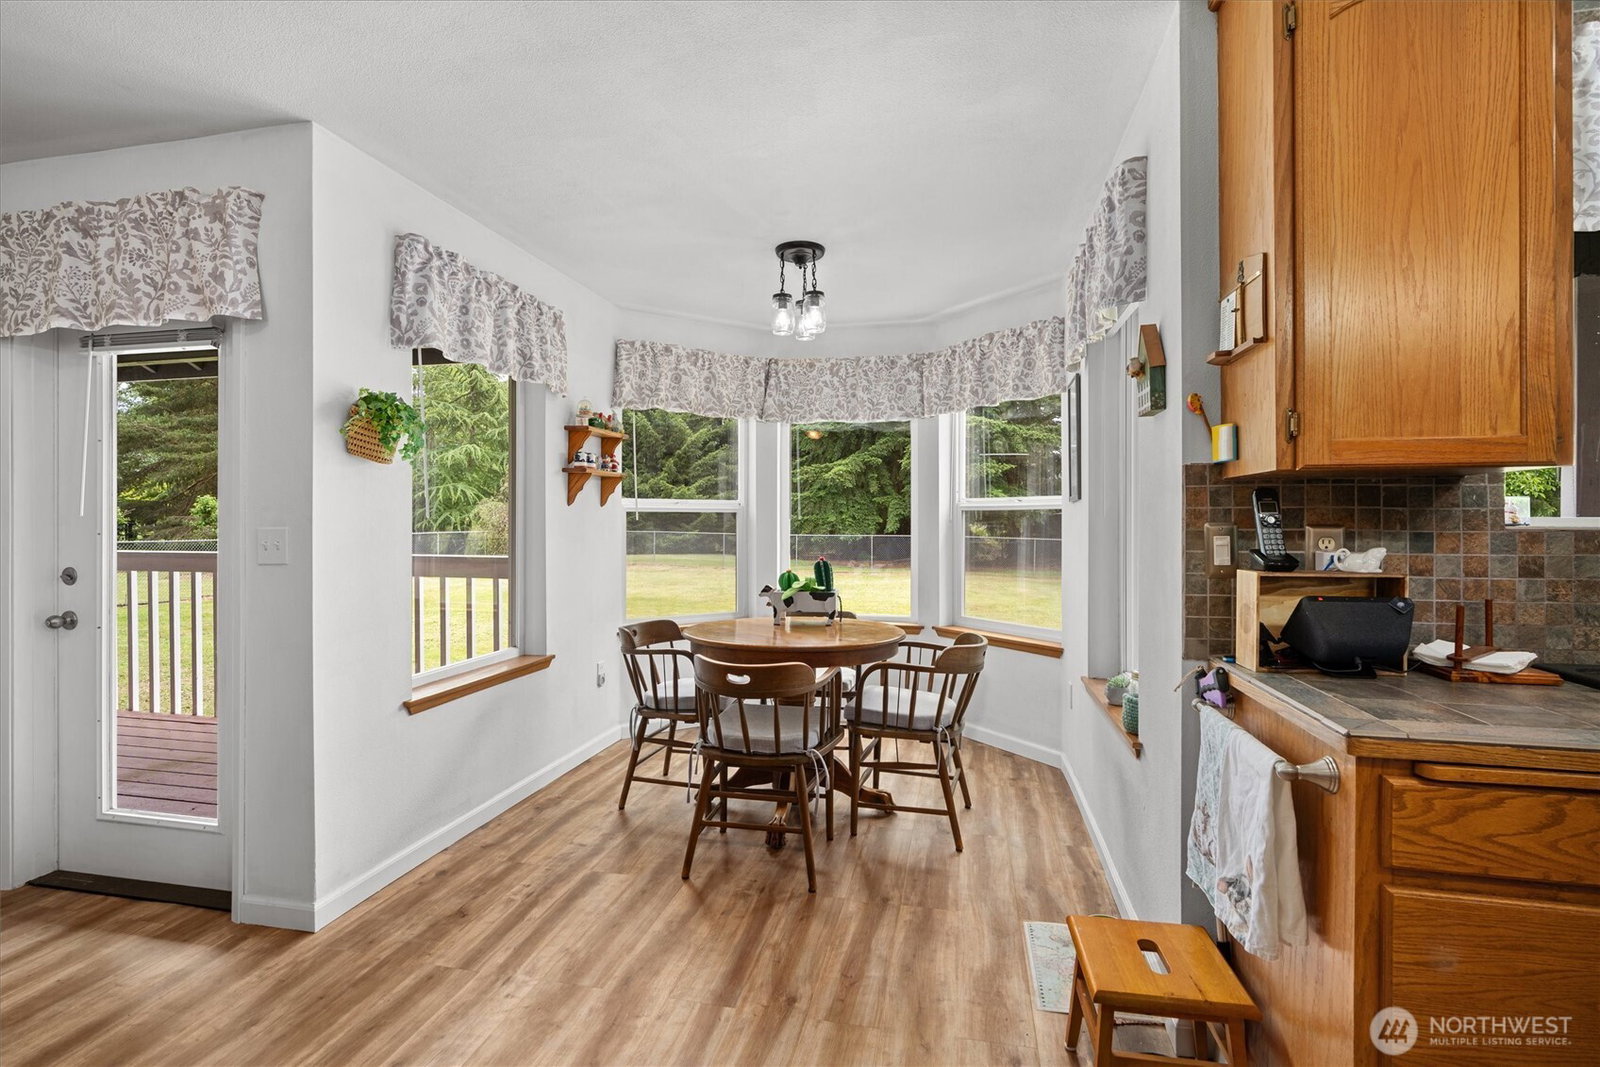
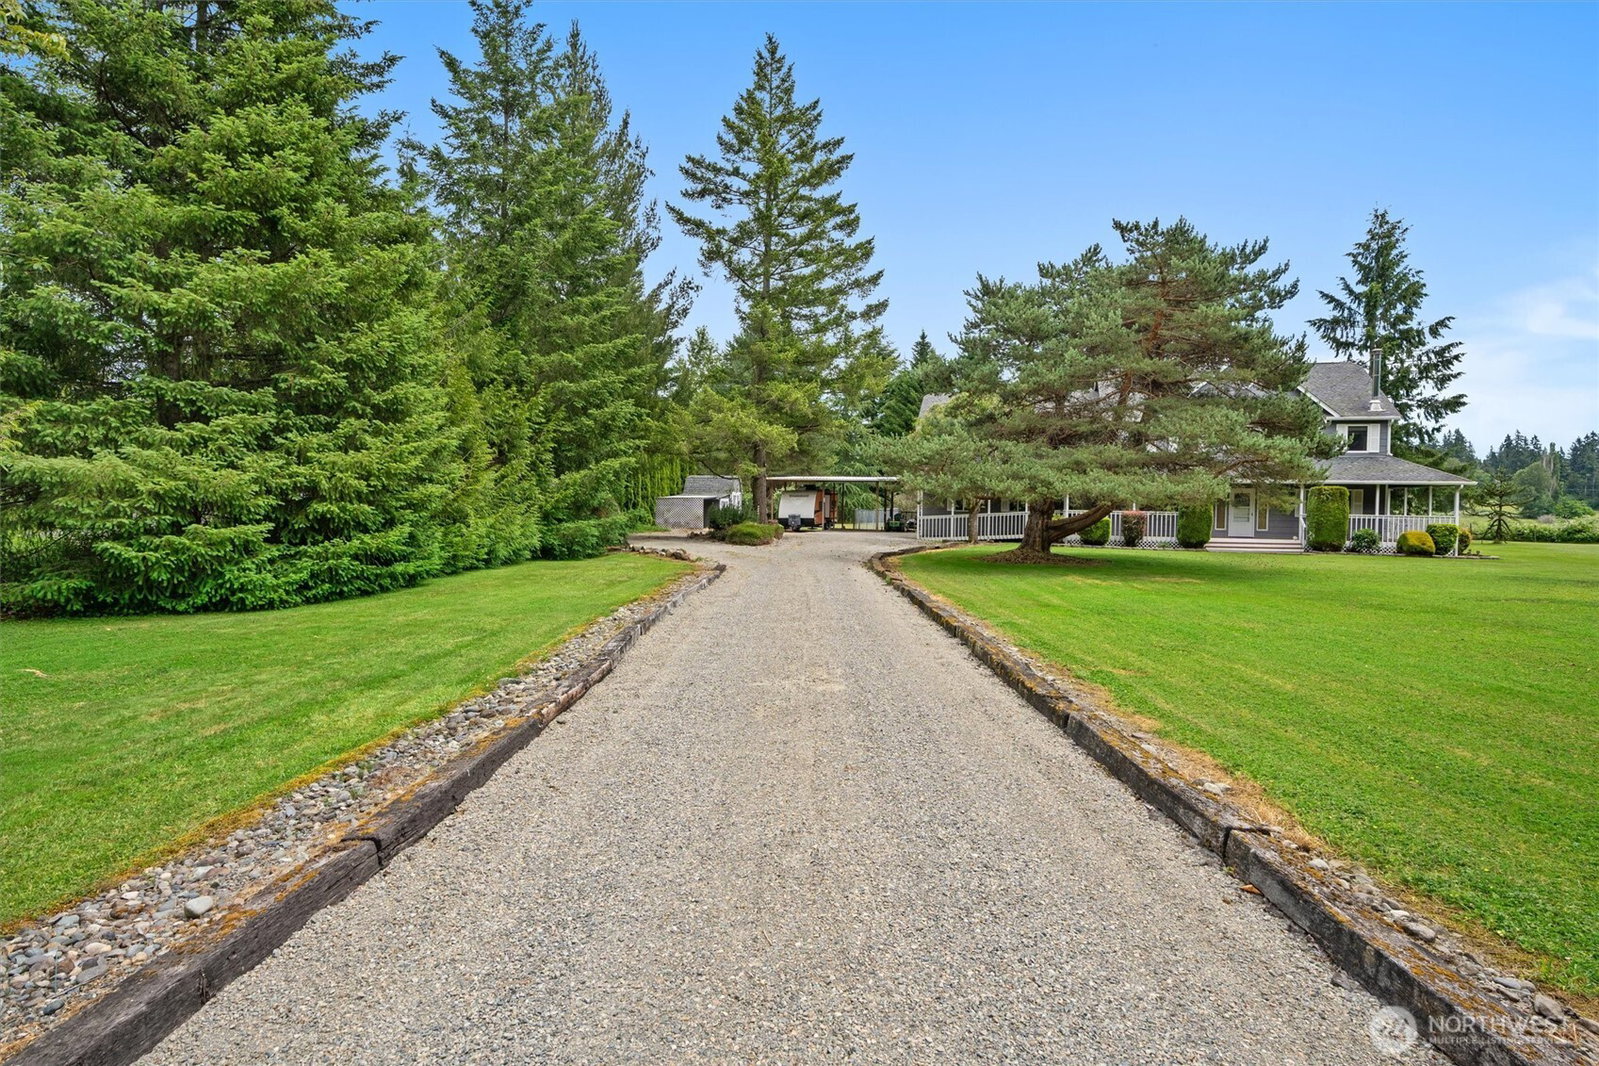
Magnificent Mt. Rainier views await from this stunning home nestled on 5 private acres! Tucked away from the main road, this serene property offers the perfect blend of privacy, comfort, and functionality. Enjoy peaceful mornings on the large wraparound porch while taking in the stunning surroundings. This amazing home features 3 bedrooms, 3 bathrooms, and an enormous bonus room including surround sound! The spacious primary suite showcases beautiful views from multiple windows, complete with a luxurious 5-piece bath & soaking tub for a peaceful retreat.Two additional finished rooms provide flexible space for a craft room, home gym, office, or hobby area. Oversized bedrooms and abundant natural light create an inviting atmosphere throughout. Gorgeous laminate wood flooring, updated windows, and two thermostat-controlled gas stoves provide comfort year-round. The well-appointed kitchen offers ample cabinet and counter space, a center island, double ovens and a breakfast nook. The main floor includes a full bathroom, office/or potential bedroom with closet, family room, living room, and dining area. Additional features include fresh exterior paint, generator-ready wiring with a 6,500-watt generator included, five covered parking spaces, and all appliances staying with the home. Conveniently located near Lake Tapps, shopping, and everyday amenities. Agricultural zoning offers endless possibilities. Come experience your private oasis today!
/u.realgeeks.media/homes77/logo-full.png)
Additional Information
- Community
- Bonney Lake
- Style
- 12 - 2 Story
- Basement
- None
- Year Built
- 1992
- Total Covered Parking
- 5
- View
- Mountains, Territorial
- Roof
- Composition
- Site Features
- Cable TV, Deck, Fenced-Partially, Gas Available, High Speed Internet, Outbuildings, RV Parking
- Tax Year
- 2026
- School District
- White River
- Elementary School
- Buyer To Verify
- Middle School
- Buyer To Verify
- High School
- Buyer To Verify
- Potential Terms
- Cash, Conventional
- Interior Features
- Bath Off Primary, Ceiling Fan(s), Dbl Pane/Storm Window, Dining Room, Fireplace, French Doors, Security System, Vaulted Ceiling(s), Walk-In Closet(s), Wired for Generator
- Flooring
- Ceramic Tile, Laminate, Carpet
- Driving Directions
- GPS
- Appliance
- Dishwasher, Disposal, Double Oven, Dryer, Microwave, Refrigerator, Stove(s)/Range(s), Washer
- Appliances Included
- Dishwasher(s), Double Oven, Dryer(s), Garbage Disposal, Microwave(s), Refrigerator(s), Stove(s)/Range(s), Washer(s)
- Energy Source
- Electric, Natural Gas
 Based on information submitted to the MLS GRID as of . All data is obtained from various sources and may not have been verified by broker or MLS GRID. Supplied Open House Information is subject to change without notice. All information should be independently reviewed and verified for accuracy. Properties may or may not be listed by the office/agent presenting the information.IDX information is provided exclusively for consumers’ personal noncommercial use, and may not be used for any purpose other than to identify prospective properties consumers may be interested in purchasing.