Share this with your friends


(253) 209-4200
Real Estate Company
1031 Summit Lake Circle NW, Olympia, WA 98502
- $1,172,575
- 2
- BD
- 2
- BA
- 1,544
- SqFt




Listing Broker: BHGRE - Northwest Home Team; Parker Stephens; ; Selling Office: Morrison House Sotheby's Intl.
- Sold Price
- $1,172,575
- List Price
- $1,150,000
- Status
- SOLD
- MLS#
- 2536599
- Closing Date
- Jul 01, 2026
- Days on Market
- 8
- Bedrooms
- 2
- Finished SqFt
- 1,544
- Area Total SqFt
- 1544
- Annual Tax Ammount
- 7193.75
- Internet Provider
- Xfinity
- Lot Size (sq ft)
- 61,373
- Sewer
- Septic Tank
Property Description
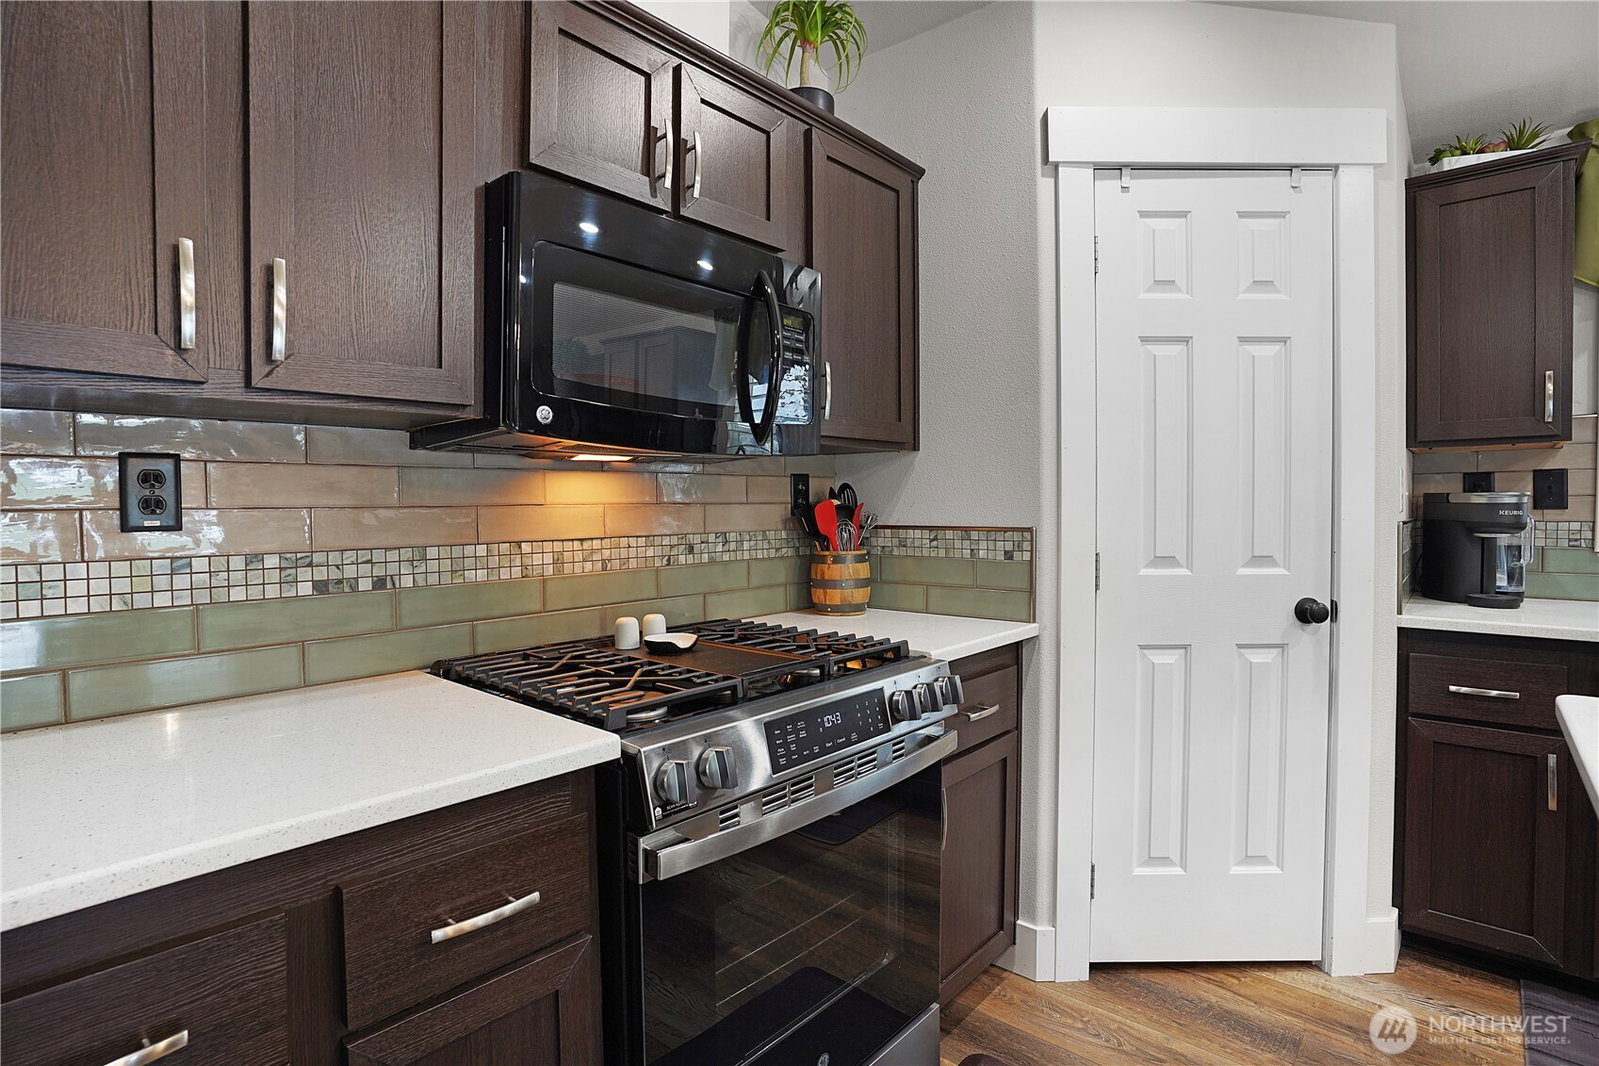
Welcome to life on Summit Lake, with beautiful lake views, outdoor living, and three parcels offering a rare opportunity in one incredible setting. This must-see lakefront home offers a setting that is hard to find, with a private dock, boat house, boat lift that stays, hot tub, fire pit, and an outdoor kitchen, and dock that is perfect for entertaining on the water.The boat house and outdoor kitchen add another special piece to the property, creating a great place to gather, relax, and enjoy the lake lifestyle. Whether you are spending the day on the water, hosting friends, or winding down in the evening, the outdoor areas are designed to make the most of the setting. The landscaping, retaining walls, and recent exterior improvements also show the amount of care and work that has gone into making the property more usable, inviting, and easy to enjoy.Inside, the home has been tastefully updated with newer flooring, newer HVAC and heat pump, an updated kitchen with backsplash, wet bar, nice pantry, and a spacious 5 piece bathroom. Large tinted windows provide added privacy while still bringing in natural light. With propane serving the gas range, and generator, the home blends comfort, function, and lake life convenience.Whether you are boating, relaxing in the hot tub, hosting by the water, or enjoying quiet evenings around the fire pit, this Summit Lake home offers a lifestyle that feels special from the moment you arrive.
/u.realgeeks.media/homes77/logo-full.png)
Additional Information
- Community
- Summit Lake
- Style
- 21 - Manuf-Double Wide
- Basement
- None
- Year Built
- 2013
- Total Covered Parking
- 2
- Waterfront
- Yes
- Waterfront Description
- Bulkhead, Lake
- View
- Lake, Mountains
- Roof
- Composition
- Site Features
- Boat House, Cabana/Gazebo, Cable TV, Deck, Dock, Electric Car Charging, Gas Available, High Speed Internet, Hot Tub/Spa, Irrigation, Outbuildings, Outdoor Fireplace, Patio, Propane, RV Parking
- Tax Year
- 2026
- School District
- Griffin
- Elementary School
- Griffin Elem
- Middle School
- Griffin Mid School
- High School
- Capital High
- Potential Terms
- Assumable, Cash, Conventional, VA Loan
- Interior Features
- Bath Off Primary, Ceiling Fan(s), Dbl Pane/Storm Window, Dining Room, High Tech Cabling, Hot Tub/Spa, Jetted Tub, Pantry, Vaulted Ceiling(s), Walk-In Closet(s), Water Heater, Wet Bar, Wine/Beverage Refrigerator, Wired for Generator
- Flooring
- Ceramic Tile, Vinyl Plank, Carpet
- Driving Directions
- West on Highway 8 to 1st Summit Lake Exit at MP 17, R on on Summit Lake Shore Road (go 1.8 Miles), left on Summit Lake Circle to address on Left.
- Appliance
- Dishwasher, Dryer, Microwave, Refrigerator, Stove(s)/Range(s), Washer
- Appliances Included
- Dishwasher(s), Dryer(s), Microwave(s), Refrigerator(s), Stove(s)/Range(s), Washer(s)
- Water Heater Location
- Primary Bedroom Closet
- Water Heater Type
- Electric
- Energy Source
- Electric, Propane
 Based on information submitted to the MLS GRID as of . All data is obtained from various sources and may not have been verified by broker or MLS GRID. Supplied Open House Information is subject to change without notice. All information should be independently reviewed and verified for accuracy. Properties may or may not be listed by the office/agent presenting the information.IDX information is provided exclusively for consumers’ personal noncommercial use, and may not be used for any purpose other than to identify prospective properties consumers may be interested in purchasing.