10004 Lake Steilacoom Drive SW, Lakewood, WA 98498
- $505,000
- 3
- BD
- 1
- BA
- 1,218
- SqFt




Listing courtesy of Coldwell Banker Evergreen. Selling Office: Windermere Abode.
- Sold Price
- $505,000
- List Price
- $519,000
- Status
- SOLD
- MLS#
- 2535938
- Closing Date
- Jul 25, 2026
- Days on Market
- 12
- Bedrooms
- 3
- Finished SqFt
- 1,218
- Area Total SqFt
- 1218
- Annual Tax Ammount
- 4313
- Lot Size (sq ft)
- 17,500
- Sewer
- Sewer Connected
Property Description
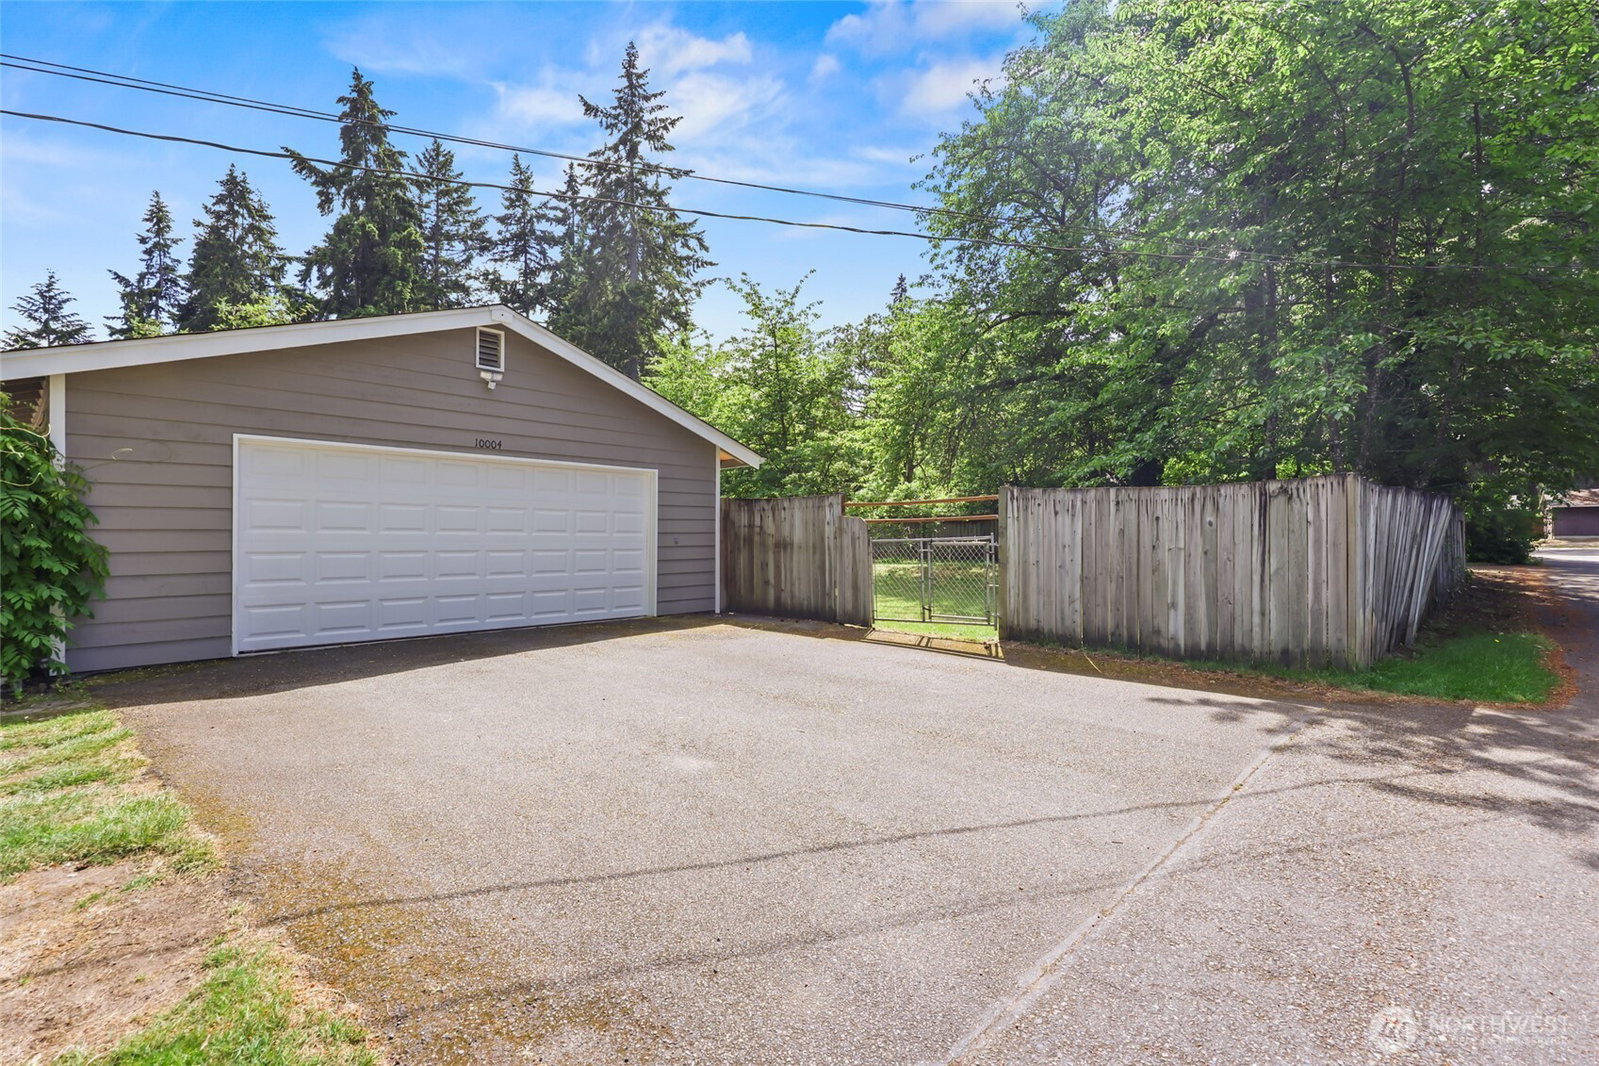
Rarely does a property come along that offers this much space, flexibility, and opportunity in one incredible package. Nestled on an expansive 17,774 sq ft lot, this charming 1950's 1,218 sq ft rambler is more than just a home it's a place where your future can truly take shape. From the moment you arrive, you'll appreciate the sense of space and freedom that is becoming increasingly difficult to find. Inside, you'll discover 3 bedrooms, 1 bathroom, air conditioning, and the warmth of a home that is ready to be enjoyed from day one. The detached 2-car garage provides additional storage and functionality, while the oversized lot creates endless possibilities for outdoor living, entertaining, gardening, recreation, or simply enjoying the privacy of your own personal retreat. Whether you're looking for your forever home, a place to grow, or a property with future expansion potential, this home delivers an opportunity that is becoming increasingly rare. The generous lot may also provide the possibility for an Additional Dwelling Unit (ADU), creating even more versatility for future needs, multi-generational living, guest accommodations, or potential rental income. Buyers should verify all requirements and feasibility with the City of Lakewood.
/u.realgeeks.media/homes77/logo-full.png)
Additional Information
- Community
- Lake Steilacoom
- Style
- 10 - 1 Story
- Year Built
- 1950
- Total Covered Parking
- 2
- Roof
- Composition
- Site Features
- Cable TV, Deck, Fenced-Partially, Gas Available, High Speed Internet
- Tax Year
- 2026
- School District
- Clover Park
- Elementary School
- Idlewild Elem
- Middle School
- Hudtloff Mid
- High School
- Lakes High
- Potential Terms
- Cash, Conventional, FHA, VA Loan
- Interior Features
- Dining Room
- Flooring
- Hardwood, Vinyl, Carpet
- Driving Directions
- Exit 124 Gravelly Lake Dr, R to Gravelly Lake Dr SW, 2nd exit to Gravelly Lake Dr SW, 1st exit to Gravelly Lk
- Appliance
- Dishwasher, Dryer, Refrigerator, Stove(s)/Range(s), Washer
- Appliances Included
- Dishwasher(s), Dryer(s), Refrigerator(s), Stove(s)/Range(s), Washer(s)
- Energy Source
- Electric, Natural Gas, Wood
 Based on information submitted to the MLS GRID as of . All data is obtained from various sources and may not have been verified by broker or MLS GRID. Supplied Open House Information is subject to change without notice. All information should be independently reviewed and verified for accuracy. Properties may or may not be listed by the office/agent presenting the information.IDX information is provided exclusively for consumers’ personal noncommercial use, and may not be used for any purpose other than to identify prospective properties consumers may be interested in purchasing.