1440 Bedstone Drive SE, Olympia, WA 98513
- $515,000
- 4
- BD
- 3
- BA
- 2,269
- SqFt




Listing courtesy of Century 21 Van Dorm Realty. Selling Office: Coldwell Banker Bain.
- Sold Price
- $515,000
- List Price
- $509,900
- Status
- SOLD
- MLS#
- 2535787
- Closing Date
- Jul 29, 2026
- Days on Market
- 20
- Bedrooms
- 4
- Finished SqFt
- 2,269
- Area Total SqFt
- 2269
- Annual Tax Ammount
- 5259
- Lot Size (sq ft)
- 5,126
- Fireplace
- Yes
- Sewer
- Sewer Connected
Property Description
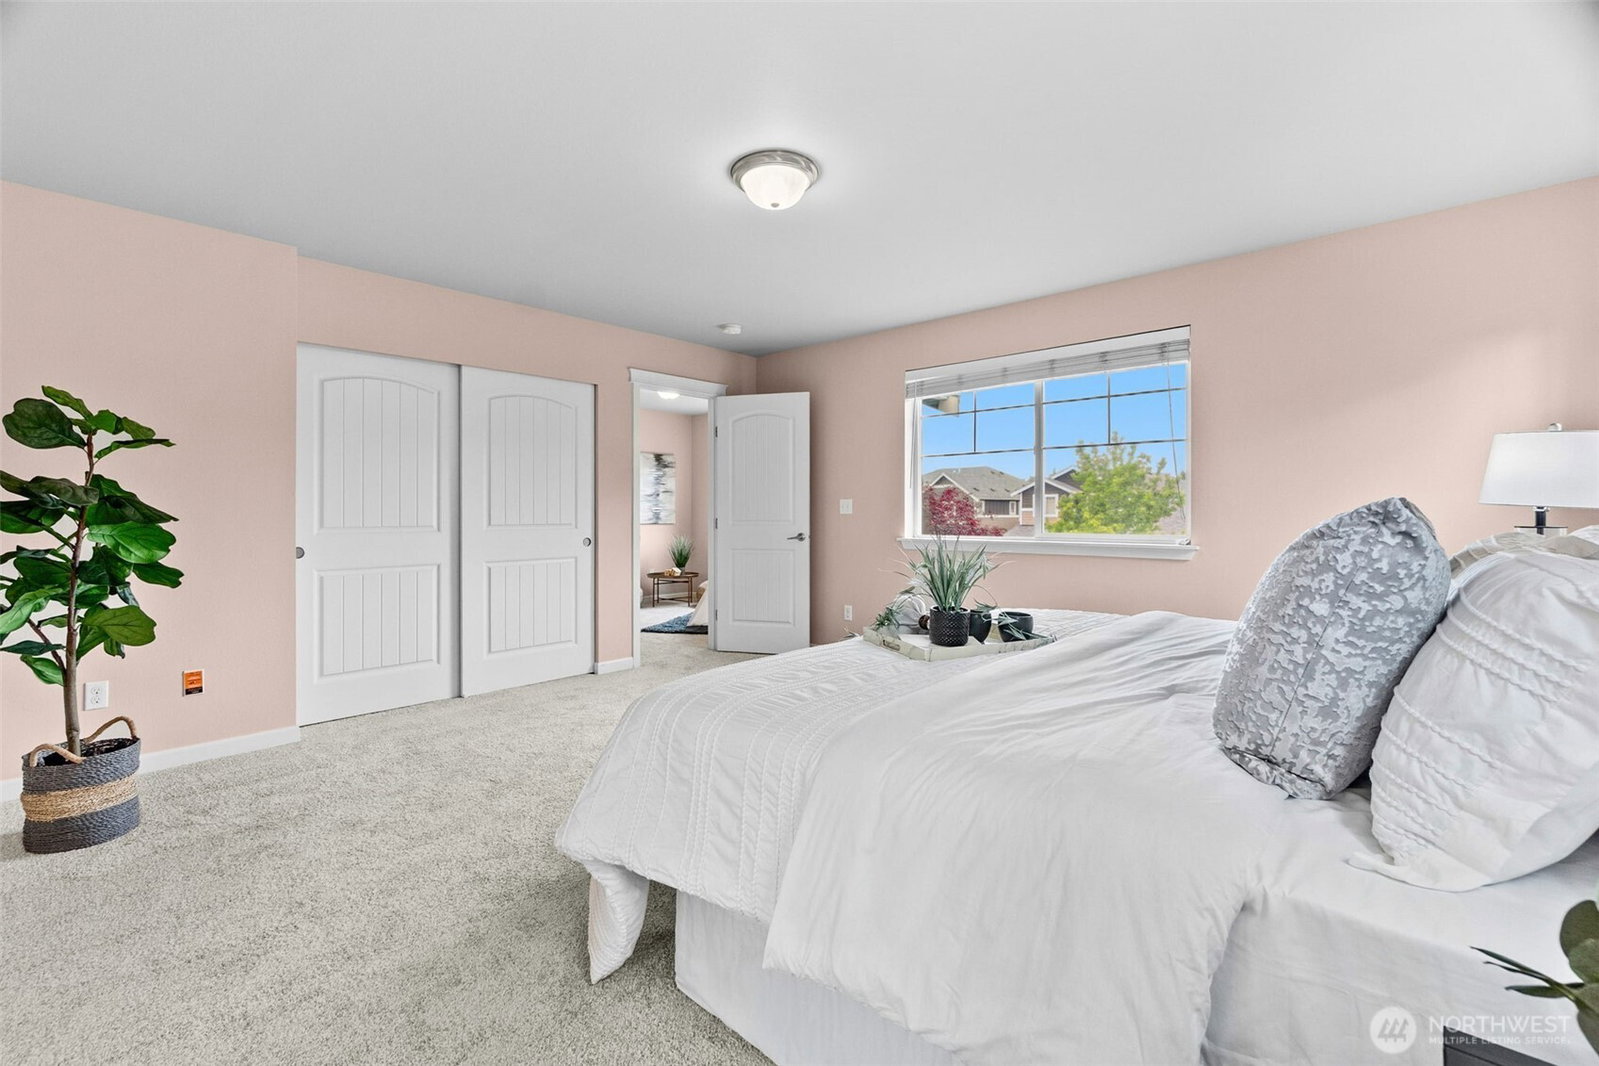
Beautifully maintained and move-in ready 4-bedroom home with main floor den/office and 2.5 baths on a desirable fully fenced corner lot in the sought-after Freestone Station community of Hawks Prairie. Spacious 2,103 SF floor plan built in 2011 featuring an open-concept design filled with natural light, gorgeous wood flooring, and a cozy gas fireplace. The well-appointed kitchen offers a large granite island, pantry, and abundant cabinet space, flowing seamlessly into the living and dining areas — perfect for everyday living and entertaining. Upstairs features a versatile loft/bonus area and a spacious primary suite with dual closets, including a large walk-in closet. Relax in the luxurious 5-piece primary bath with soaking tub and dual vanity. Major updates include a new roof (August 2025), new carpet (May 2026), and newer hot water heater (2021), offering peace of mind for years to come. Enjoy the private fully fenced backyard with a large patio ideal for BBQs, gatherings, and outdoor living. Located in a fantastic neighborhood close to schools, shopping, parks, JBLM, and easy I-5 access — this home combines comfort, convenience, and exceptional value.
/u.realgeeks.media/homes77/logo-full.png)
Additional Information
- Community
- East Olympia
- Style
- 12 - 2 Story
- Basement
- None
- Year Built
- 2011
- Total Covered Parking
- 2
- Roof
- Composition
- Site Features
- Cable TV, Fenced-Fully, Gas Available, High Speed Internet, Patio
- Tax Year
- 2025
- HOA Dues
- $66
- School District
- North Thurston
- Elementary School
- Evergreen Forest Ele
- Middle School
- Nisqually Mid
- High School
- River Ridge High
- Potential Terms
- Cash, Conventional, FHA, VA Loan
- Interior Features
- Bath Off Primary, Dbl Pane/Storm Window, Dining Room, Fireplace, Loft, Walk-In Closet(s), Water Heater
- Flooring
- Hardwood, Vinyl, Carpet
- Driving Directions
- From I-5 Exit 111, S on Marvin Rd, left at roundabout at Pacific Hwy, R on 15th into Freestone Station, L on Grham, R on Bedstone to house on corner of Bedstone and Barley.
- Appliance
- Dishwasher, Disposal, Dryer, Microwave, Refrigerator, Stove(s)/Range(s), Washer
- Appliances Included
- Dishwasher(s), Dryer(s), Garbage Disposal, Microwave(s), Refrigerator(s), Stove(s)/Range(s), Washer(s)
- Water Heater Location
- Garage
- Water Heater Type
- Gas
- Energy Source
- Electric, Natural Gas
 Based on information submitted to the MLS GRID as of . All data is obtained from various sources and may not have been verified by broker or MLS GRID. Supplied Open House Information is subject to change without notice. All information should be independently reviewed and verified for accuracy. Properties may or may not be listed by the office/agent presenting the information.IDX information is provided exclusively for consumers’ personal noncommercial use, and may not be used for any purpose other than to identify prospective properties consumers may be interested in purchasing.