13310 NE 112th Place, Redmond, WA 98052
- $3,038,000
- 5
- BD
- 5
- BA
- 4,104
- SqFt




Listing courtesy of Windermere Real Estate Central. Selling Office: eXp Realty.
- Sold Price
- $3,038,000
- List Price
- $3,038,000
- Status
- SOLD
- MLS#
- 2535694
- Closing Date
- Jul 02, 2026
- Days on Market
- 49
- Bedrooms
- 5
- Finished SqFt
- 4,104
- Area Total SqFt
- 4104
- Annual Tax Ammount
- 4369
- Internet Provider
- Xfinity-Buyer Verify
- Lot Size (sq ft)
- 10,000
- Fireplace
- Yes
- Sewer
- Sewer Connected
Property Description
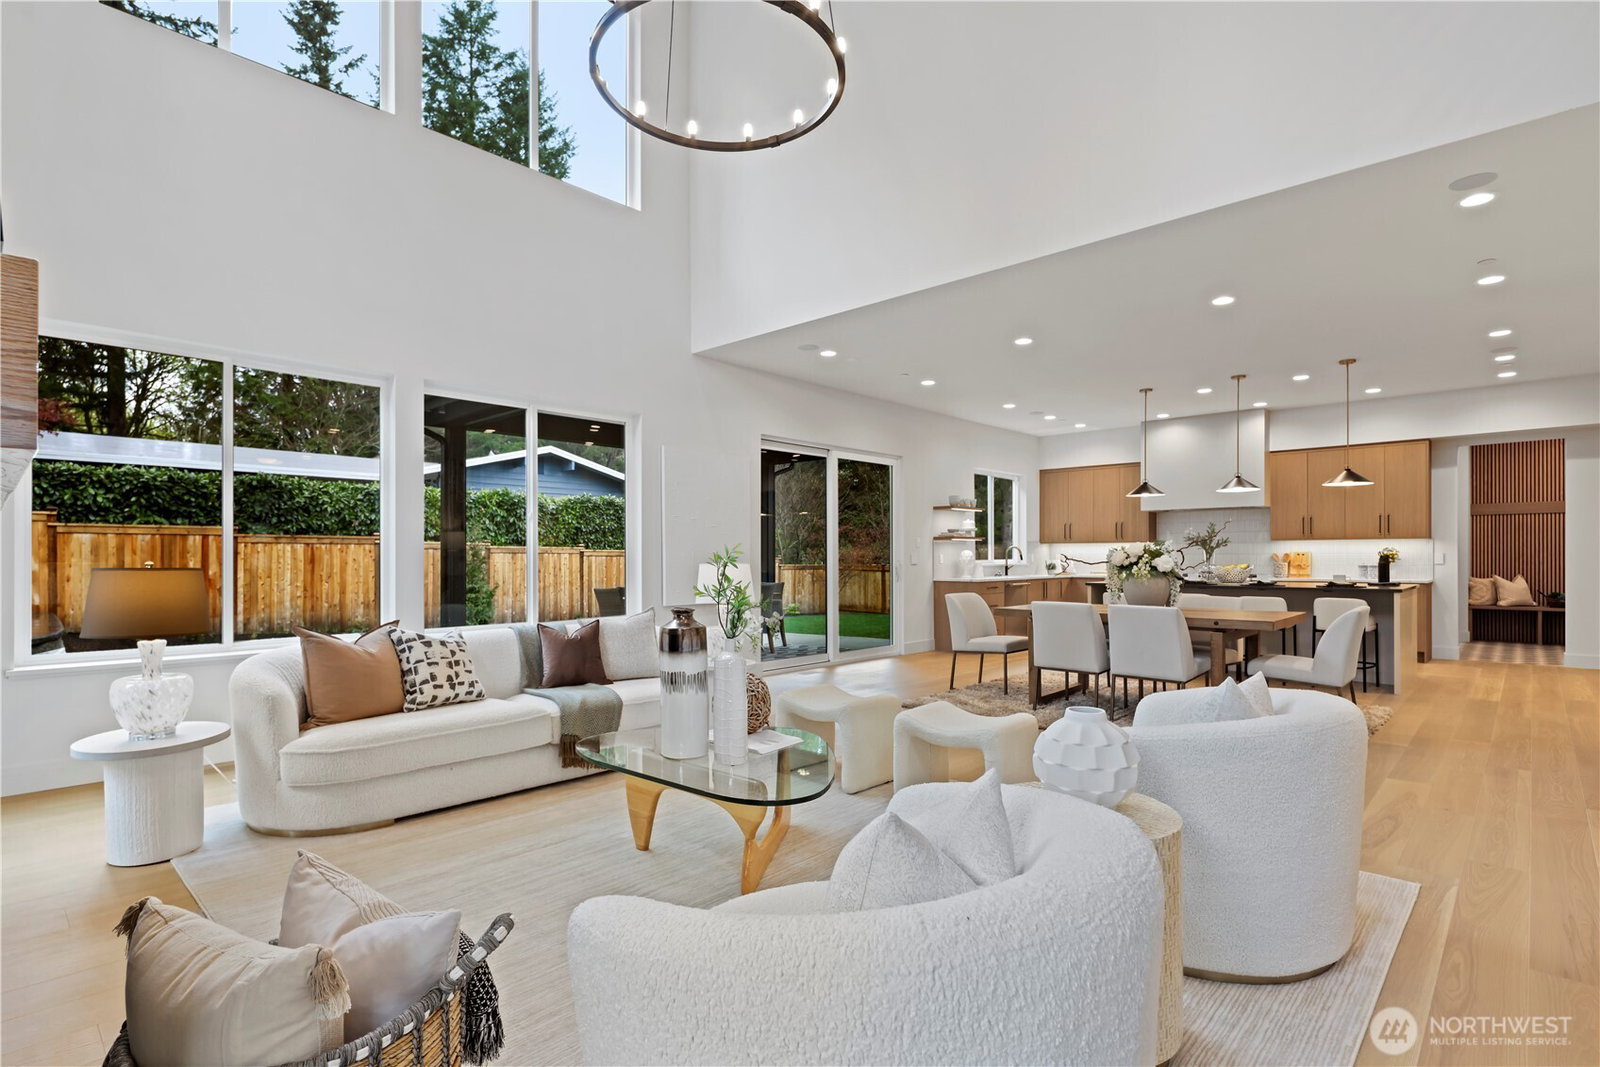
Hamish Anderson Custom Homes, known for Architectural Digest-worthy estates, presents their only listed offering of 2026. Positioned on an oversized, level cul-de-sac homesite, this light-filled Northwest Contemporary blends warm design, exceptional livability, and refined craftsmanship. A dramatic two-story fireplace wrapped in large-format stone with organic gold veining, slat-wall detailing, and a substantial oak mantel anchors the soaring great room. The chef's kitchen features a Thermador appliance suite, 48" gas range with double ovens, French door refrigerator, oversized soapstone island, and generous dining spaces for everyday living and entertaining.The primary suite is highlighted by a striking millwork accent wall and designer chandelier. The spa-inspired ensuite offers heated floors, freestanding soaking tub, frameless shower, and an expansive walk-in closet with direct laundry access. Four additional bedrooms all feature walk-in closets, including two ensuite bedrooms; one is a private main-floor suite with heated floors and double vanity, ideal for guests, multigenerational living, or a second office. Upstairs, a bonus room with beverage chiller and snack bar provide a flexible space for recreation or media. Covered outdoor living features patio heaters, ceiling fan, prewired speakers, and gas connections for a BBQ and a fire table. Control4 home automation system provides integrated audio and programmable sleek lighting controls throughout.
/u.realgeeks.media/homes77/logo-full.png)
Additional Information
- Community
- North Rose Hill
- Style
- 12 - 2 Story
- Basement
- None
- Year Built
- 2026
- Total Covered Parking
- 3
- Roof
- Composition, Metal
- Site Features
- Cable TV, Electric Car Charging, Fenced-Fully, Gas Available, High Speed Internet, Irrigation, Patio, Sprinkler System
- Tax Year
- 2026
- School District
- Lake Washington
- Elementary School
- Twain Elem
- Middle School
- Kirkland Middle
- High School
- Lake Wash High
- Potential Terms
- Cash, Conventional
- Interior Features
- Bath Off Primary, Ceiling Fan(s), Dbl Pane/Storm Window, Dining Room, Fireplace, French Doors, High Tech Cabling, Hot Tub/Spa, Pantry, Sprinkler System, Walk-In Closet(s), Water Heater, Wine/Beverage Refrigerator
- Flooring
- Ceramic Tile, Engineered Hardwood, Carpet
- Driving Directions
- 132nd Ave NE. East on NE 112th Pl. Home is on the LEFT mid-block.
- Appliance
- Dishwasher, Disposal, Dryer, Microwave, Refrigerator, Stove(s)/Range(s), Washer
- Appliances Included
- Dishwasher(s), Dryer(s), Garbage Disposal, Microwave(s), Refrigerator(s), Stove(s)/Range(s), Washer(s)
- Water Heater Location
- Garage
- Water Heater Type
- Electric
- Energy Source
- Electric, Natural Gas, Solar (Unspecified)
 Based on information submitted to the MLS GRID as of . All data is obtained from various sources and may not have been verified by broker or MLS GRID. Supplied Open House Information is subject to change without notice. All information should be independently reviewed and verified for accuracy. Properties may or may not be listed by the office/agent presenting the information.IDX information is provided exclusively for consumers’ personal noncommercial use, and may not be used for any purpose other than to identify prospective properties consumers may be interested in purchasing.