2704 104th Street E, Tacoma, WA 98445
- $699,000
- 3
- BD
- 2
- BA
- 1,620
- SqFt




Listing courtesy of eXp Realty. Selling Office: Keller Williams Realty PS.
- Sold Price
- $699,000
- List Price
- $699,000
- Status
- SOLD
- MLS#
- 2535496
- Closing Date
- Jul 02, 2026
- Days on Market
- 2
- Bedrooms
- 3
- Finished SqFt
- 1,620
- Area Total SqFt
- 1620
- Annual Tax Ammount
- 7856
- Internet Provider
- Lightcurve
- Lot Size (sq ft)
- 74,923
- Sewer
- Septic Tank
Property Description
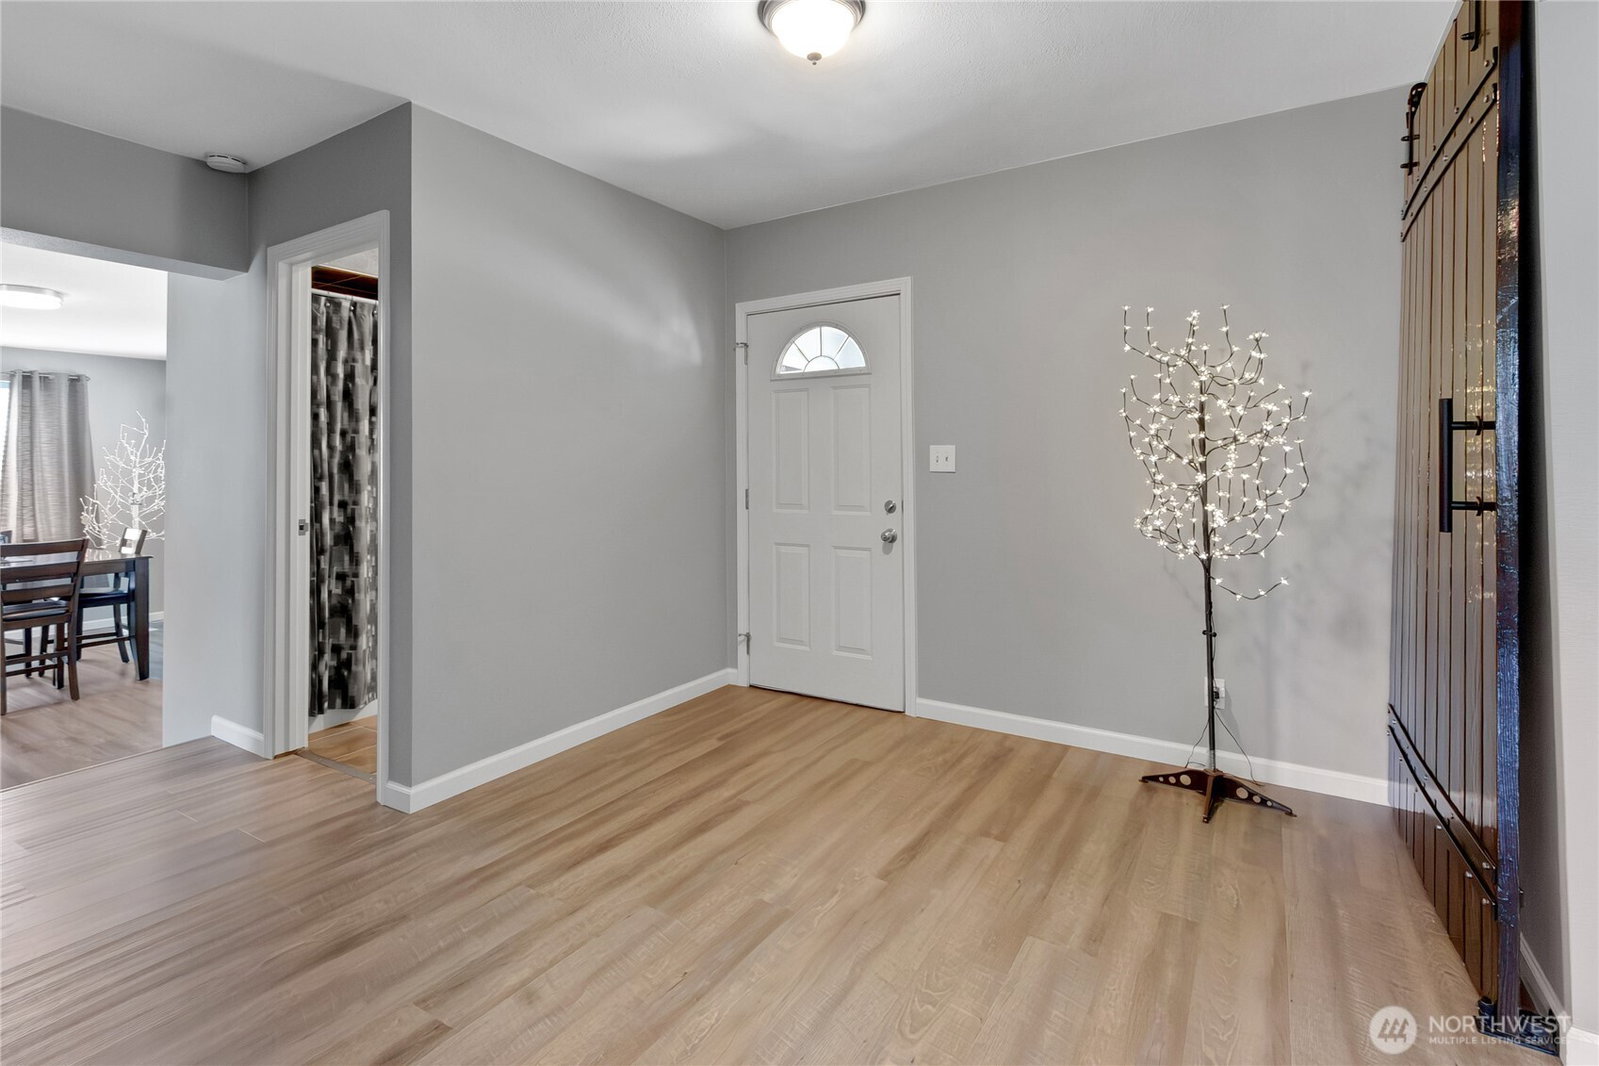
Rare opportunity to own a move-in ready property that offers the perfect combination of comfortable living space, exceptional shop facilities, and nearly 1.72 acres across two parcels. This very clean 3-bedroom, 1.75-bath home features updated LVP flooring, a high-efficiency inverter heat pump with central A/C, an unfinished basement for additional storage or future possibilities, and a new roof installed in 2021. The gated driveway leads to a private setting with a mostly fenced yard, RV carport, and an expansive stamped concrete patio. A standout feature of this property is the impressive shop space and 320-amp electrical service. Two insulated and heated shops provide endless possibilities for hobbyists, contractors, mechanics, small business owners, or anyone needing serious workspace. One shop offers 240V power, 100-amp electrical service, and a propane furnace, while the second shop on its own parcel features a full 200-amp electrical service and hydronic heated floor. Whether you're looking for room to work, store equipment, park your RV, or simply enjoy extra space and privacy, this versatile property delivers a rare blend of functionality and comfort in a convenient Tacoma location. Situated minutes from conveniences and freeway access, this property provides flexibility and room that are increasingly difficult to find.
/u.realgeeks.media/homes77/logo-full.png)
Additional Information
- Community
- Midland
- Style
- 17 - 1 1/2 Stry w/Bsmt
- Basement
- Unfinished
- Year Built
- 1913
- Total Covered Parking
- 7
- Roof
- Composition, Flat
- Site Features
- Cable TV, Fenced-Partially, Gated Entry, High Speed Internet, Outbuildings, Patio, RV Parking, Shop
- Tax Year
- 2026
- School District
- Franklin Pierce
- Potential Terms
- Cash, Conventional, FHA, VA Loan
- Interior Features
- Bath Off Primary, Dbl Pane/Storm Window, Walk-In Closet(s), Water Heater
- Flooring
- Vinyl, Vinyl Plank
- Driving Directions
- Hwy 512 to Canyon Rd exit, North on Canyon, Left on 104th St- cross Waller to house on Left
- Appliance
- Dishwasher, Refrigerator, Stove(s)/Range(s)
- Appliances Included
- Dishwasher(s), Refrigerator(s), Stove(s)/Range(s)
- Water Heater Location
- Basement
- Water Heater Type
- Electric
- Energy Source
- Electric, Propane, See Remarks
 Based on information submitted to the MLS GRID as of . All data is obtained from various sources and may not have been verified by broker or MLS GRID. Supplied Open House Information is subject to change without notice. All information should be independently reviewed and verified for accuracy. Properties may or may not be listed by the office/agent presenting the information.IDX information is provided exclusively for consumers’ personal noncommercial use, and may not be used for any purpose other than to identify prospective properties consumers may be interested in purchasing.