14516 224th Street E, Graham, WA 98338
- $1,078,950
- 3
- BD
- 3
- BA
- 2,457
- SqFt




Listing courtesy of Keller Williams Realty.
- List Price
- $1,078,950
- Status
- ACTIVE
- MLS#
- 2535465
- Price Change
- ▼ $10,550 1783115157
- Days on Market
- 110
- Bedrooms
- 3
- Finished SqFt
- 2,457
- Area Total SqFt
- 2457
- Annual Tax Ammount
- 9317
- Internet Provider
- Xfinity
- Lot Size (sq ft)
- 136,343
- Fireplace
- Yes
- Sewer
- Septic Tank
Property Description
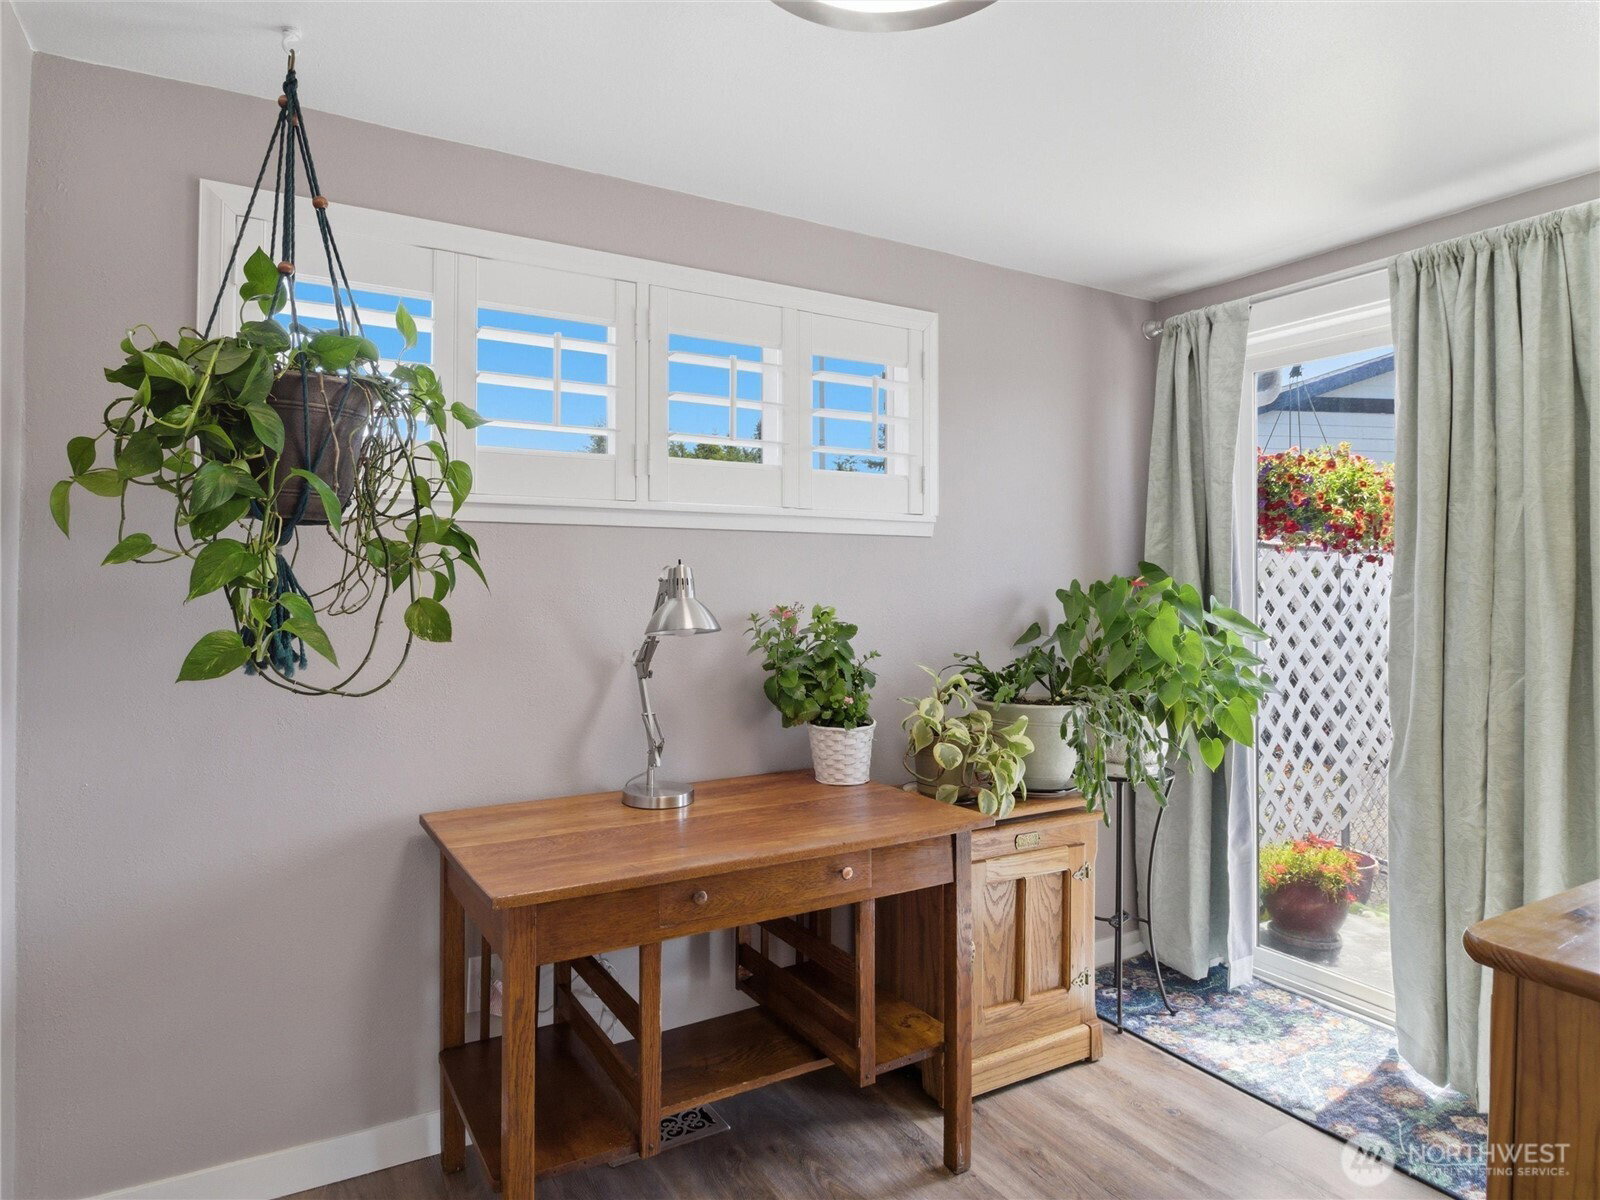
Bring cars, livestock & chef! Start your decision w/Lender's offer of One yr.-1% buydown for qualified buyers. Car collector's dream garage including a vehicle lift anchors this extraordinary estate, ideal for collectors, enthusiasts, entrepreneurs, or anyone who appreciates exceptional workspace. Designed for projects or prized collections, shop also features a drive thru 2nd bay, compressed air system, and office/storage room, completely insulated. Beyond the shop, discover an updated custom rambler- nearly 2,500 sq. ft. of refined single-level living on 3+ level acres with spectacular Mt. Rainier views. The thoughtfully designed floor plan features formal living, dining room, expansive great room, gourmet kitchen with casual dining and eat up bar, 3 bedrooms, 2.5 baths, a versatile hobby room with exterior access, generous laundry room, and abundant storage. Recent updates include flooring, granite countertops, designer finishes, and a newer roof. Outdoor living is equally impressive with est. 1,400 sq. ft. stamped patios, a hot tub, fire pit, tranquil pond, and breathtaking mountain views. Equestrian enthusiasts will appreciate the 5-stall barn complete with hay loft, tack room, water, power, loafing shed, insulated storage building, and equipment room. More than a home, this is a private estate offering luxury, versatility, and the freedom to pursue your passions—all just minutes from area conveniences. Home warranty inc. Seller's John Deere 200CX w/full price offer
/u.realgeeks.media/homes77/logo-full.png)
Additional Information
- Community
- Graham
- Style
- 10 - 1 Story
- Basement
- None
- Year Built
- 1977
- Total Covered Parking
- 7
- View
- Mountains
- Roof
- Composition
- Site Features
- Barn, Cable TV, Dog Run, Fenced-Fully, Gas Available, High Speed Internet, Outbuildings, Patio, RV Parking, Shop, Sprinkler System, Stable
- Tax Year
- 2026
- School District
- Bethel
- Elementary School
- Buyer To Verify
- Middle School
- Frontier Jnr High
- High School
- Graham-Kapowsin High
- Potential Terms
- Cash, Conventional, FHA, VA Loan
- Interior Features
- Bath Off Primary, Ceiling Fan(s), Dbl Pane/Storm Window, Dining Room, Fireplace, Hot Tub/Spa, Security System, Vaulted Ceiling(s), Walk-In Closet(s), Water Heater, Wired for Generator
- Flooring
- Vinyl Plank, Carpet
- Driving Directions
- Meridian south to 224th E nearly 3 miles; .6 miles past Orting Kapowsin Hiway home is on the R just past 145th Ave., circular driveway.
- Appliance
- Dishwasher, See Remarks, Stove(s)/Range(s)
- Appliances Included
- Dishwasher(s), See Remarks, Stove(s)/Range(s)
- Water Heater Location
- 2nd br
- Water Heater Type
- electric
- Energy Source
- Electric, Wood
 Based on information submitted to the MLS GRID as of . All data is obtained from various sources and may not have been verified by broker or MLS GRID. Supplied Open House Information is subject to change without notice. All information should be independently reviewed and verified for accuracy. Properties may or may not be listed by the office/agent presenting the information.IDX information is provided exclusively for consumers’ personal noncommercial use, and may not be used for any purpose other than to identify prospective properties consumers may be interested in purchasing.