3217 191 Street SE, Bothell, WA 98012
- $1,190,000
- 4
- BD
- 3
- BA
- 2,554
- SqFt




Listing courtesy of Champions Real Estate. Selling Office: ShopProp Inc..
- Sold Price
- $1,190,000
- List Price
- $1,234,950
- Status
- SOLD
- MLS#
- 2534916
- Closing Date
- Sep 03, 2026
- Days on Market
- 15
- Bedrooms
- 4
- Finished SqFt
- 2,554
- Area Total SqFt
- 2554
- Annual Tax Ammount
- 10166
- Internet Provider
- Xfinity
- Lot Size (sq ft)
- 8,276
- Fireplace
- Yes
- Sewer
- Sewer Connected
Property Description
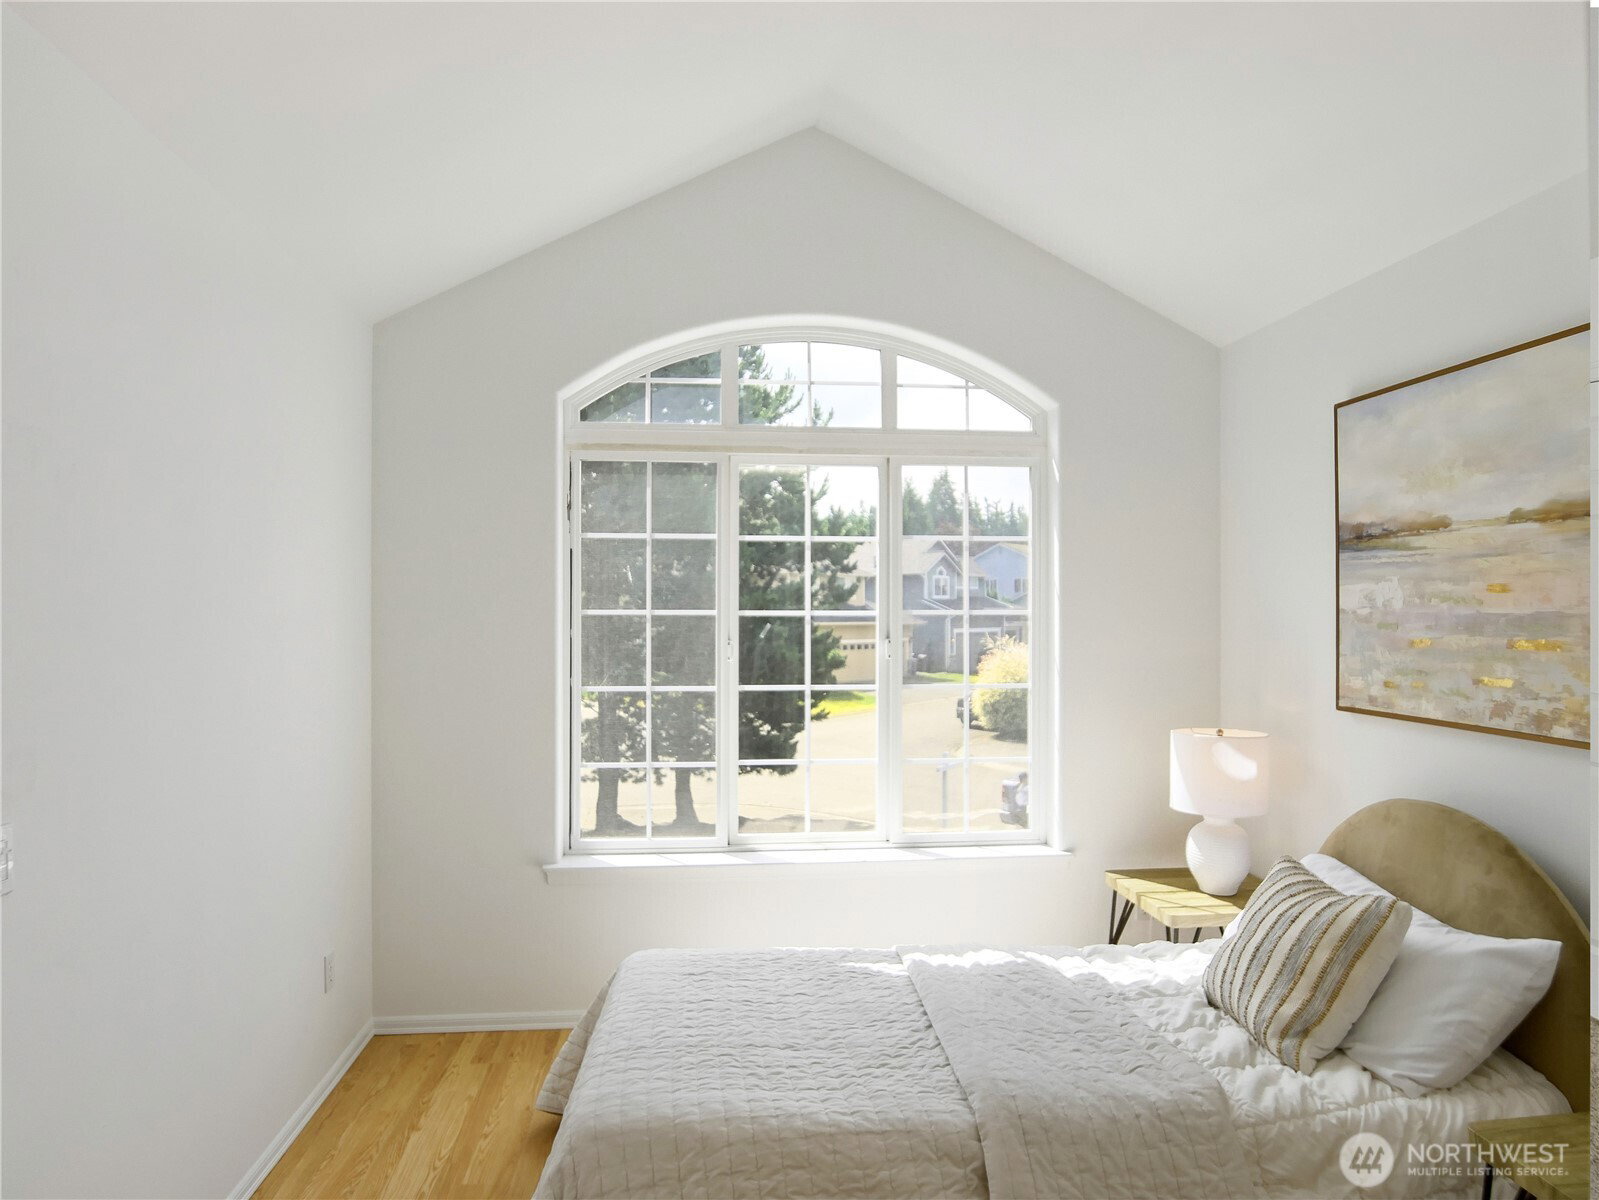
Welcome home to this exceptionally built, spacious property. Enjoy worry-free living with a brand-new professionally installed 30-year roof. Soaring ceilings and an open, flowing layout greet you from the moment you step inside, where the living and dining areas connect effortlessly to a chef's kitchen outfitted with rich hardwood floors. Major updates provide peace of mind, including fresh interior and exterior paint. At the heart of the home, the kitchen features a cooking island, a corner sink, and premium appliances—perfect for everyday living and entertaining alike. The primary suite offers comfort and convenience, complete with a spacious en-suite bath and a walk-in closet. An adjacent flex room provides a versatile layout, easily serving as an additional bedroom or a dedicated home office. Upstairs, two additional bedrooms are complemented by an expansive bonus room that showcases beautiful mountain views on clear days. A three-car garage and oversized driveway provide abundant space for vehicles and storage. Outside, the fully fenced property offers a serene backyard oasis, all while maintaining a perfect location near amenities, I-405, and top-rated Northshore schools!
/u.realgeeks.media/homes77/logo-full.png)
Additional Information
- Community
- North Creek
- Style
- 12 - 2 Story
- Basement
- None
- Year Built
- 2001
- Total Covered Parking
- 3
- View
- Territorial
- Roof
- Composition
- Site Features
- Cable TV, Deck, Fenced-Fully, High Speed Internet, Outbuildings
- Tax Year
- 2025
- HOA Dues
- $400
- School District
- Northshore
- Elementary School
- Canyon Creek Elem
- Middle School
- Skyview Middle School
- High School
- Northshore Home Sc N
- Potential Terms
- Cash, Conventional, FHA, VA Loan
- Interior Features
- Bath Off Primary, Ceiling Fan(s), Dbl Pane/Storm Window, Dining Room, Fireplace, Pantry, Skylight(s), Vaulted Ceiling(s), Walk-In Closet(s), Water Heater
- Flooring
- Hardwood, Vinyl Plank, Carpet
- Driving Directions
- From 405 ~ North on Bothell - Everet Hwy, R on 196th St SE becoming Grannis Road, left at 191st St. SE, arrives. Or, use GPS.
- Appliance
- Dishwasher, Disposal, Dryer, Microwave, Refrigerator, Stove(s)/Range(s), Washer
- Appliances Included
- Dishwasher(s), Dryer(s), Garbage Disposal, Microwave(s), Refrigerator(s), Stove(s)/Range(s), Washer(s)
- Water Heater Location
- Garage
- Water Heater Type
- Gas
- Energy Source
- Natural Gas
 Based on information submitted to the MLS GRID as of . All data is obtained from various sources and may not have been verified by broker or MLS GRID. Supplied Open House Information is subject to change without notice. All information should be independently reviewed and verified for accuracy. Properties may or may not be listed by the office/agent presenting the information.IDX information is provided exclusively for consumers’ personal noncommercial use, and may not be used for any purpose other than to identify prospective properties consumers may be interested in purchasing.