12501 Nuthatch Drive NW, Gig Harbor, WA 98332
- $1,450,000
- 4
- BD
- 4
- BA
- 3,897
- SqFt




Listing courtesy of Real Broker LLC. Selling Office: Berkshire Hathaway HS NW.
- Sold Price
- $1,450,000
- List Price
- $1,450,000
- Status
- SOLD
- MLS#
- 2534611
- Closing Date
- Jul 16, 2026
- Days on Market
- 13
- Bedrooms
- 4
- Finished SqFt
- 3,897
- Area Total SqFt
- 3897
- Annual Tax Ammount
- 12284
- Internet Provider
- Xfinity
- Lot Size (sq ft)
- 23,849
- Sewer
- STEP Sewer
Property Description
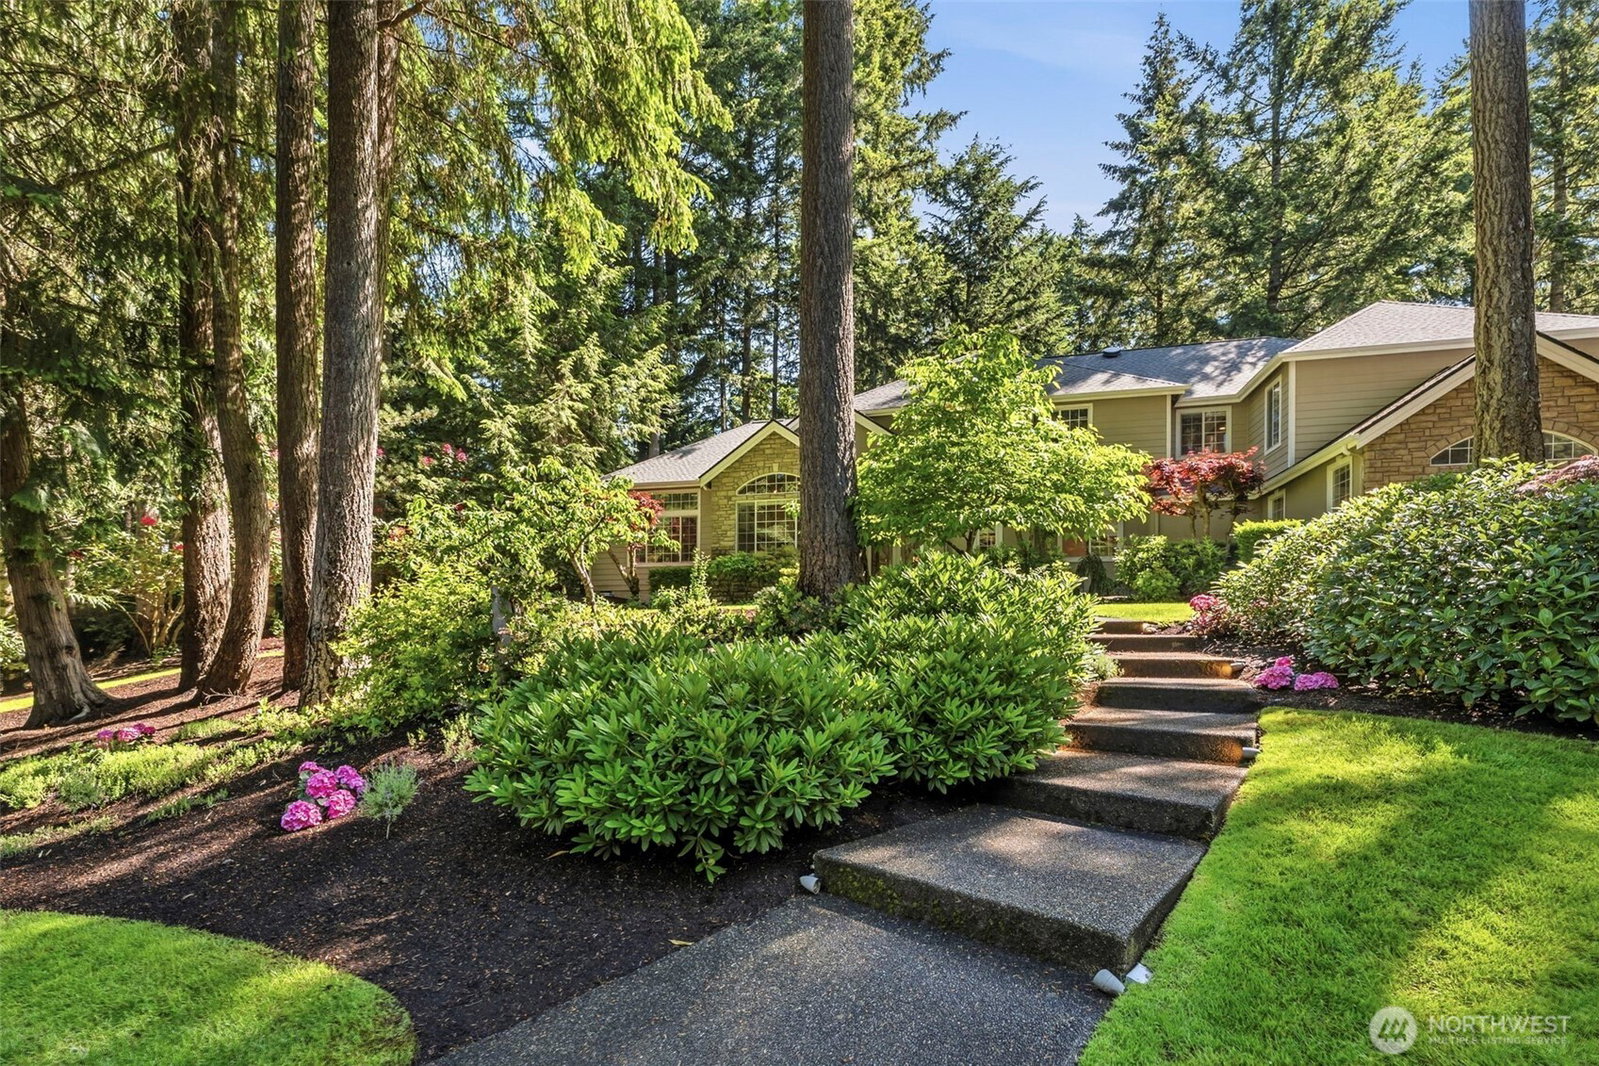
Welcome to this beautifully renovated residence in the gated community of Canterwood, where thoughtful updates and timeless design create a truly move-in-ready home. Filled with natural light, this property blends elegance and comfort throughout. The impeccably maintained grounds showcase mature hydrangeas, roses, peonies, and tulips, while a striking art glass front door and crystal chandelier create a memorable first impression. The gourmet kitchen features GE Café appliances, including a six-burner gas range and double ovens, quartz countertops, full-height backsplashes, and a spacious walk-through pantry. Flowing seamlessly into the great room, the layout is ideal for everyday living and entertaining. The primary suite offers a peaceful retreat with soaring ceilings and a spa-inspired bath featuring a waterfall shower, freestanding soaking tub, and illuminated Aquadom cabinetry. French doors from the living and dining rooms open to the deck and fenced backyard, extending the living space outdoors. Upstairs, a unique mezzanine bedroom with California Closets joins additional well-appointed bedrooms with custom organization. Offering four bedrooms, three full baths, and a powder room, this home combines luxury and functionality. Enjoy beautifully maintained surroundings, nearby golf, and convenient access to shopping, dining, waterfront amenities, and everything Gig Harbor has to offer.
/u.realgeeks.media/homes77/logo-full.png)
Additional Information
- Community
- Canterwood
- Style
- 12 - 2 Story
- Basement
- Partially Finished
- Year Built
- 1997
- Total Covered Parking
- 3
- View
- Territorial
- Roof
- Composition
- Site Features
- Cable TV, Deck, Fenced-Fully, Gas Available, High Speed Internet, Patio, Sprinkler System
- Tax Year
- 2026
- HOA Dues
- $193
- School District
- Peninsula
- Elementary School
- Purdy Elem
- Middle School
- Harbor Ridge Mid
- High School
- Peninsula High
- Potential Terms
- Cash, Conventional, VA Loan
- Interior Features
- Bath Off Primary, Dbl Pane/Storm Window, Dining Room, French Doors, Loft, Pantry, Security System, Skylight(s), Sprinkler System, Vaulted Ceiling(s), Walk-In Closet(s), Water Heater, Wet Bar, Wine/Beverage Refrigerator
- Flooring
- Laminate, Carpet
- Driving Directions
- GPS is accurate, but please use main entrance off 54th. Agents, please present your business card at the security gate.
- Appliance
- Dishwasher, Disposal, Double Oven, Dryer, Microwave, Refrigerator, Stove(s)/Range(s), Washer
- Appliances Included
- Dishwasher(s), Double Oven, Dryer(s), Garbage Disposal, Microwave(s), Refrigerator(s), Stove(s)/Range(s), Washer(s)
- Water Heater Location
- Basement
- Water Heater Type
- Gas
- Energy Source
- Electric, Natural Gas
 Based on information submitted to the MLS GRID as of . All data is obtained from various sources and may not have been verified by broker or MLS GRID. Supplied Open House Information is subject to change without notice. All information should be independently reviewed and verified for accuracy. Properties may or may not be listed by the office/agent presenting the information.IDX information is provided exclusively for consumers’ personal noncommercial use, and may not be used for any purpose other than to identify prospective properties consumers may be interested in purchasing.