Share this with your friends


(253) 209-4200
Real Estate Company
13332 173rd Avenue SE, Renton, WA 98059
- $770,000
- 3
- BD
- 3
- BA
- 2,030
- SqFt


Listing Broker: Better Properties Valley Assoc; Rhett Elton; ; Selling Office: Kelly Right RE of Seattle LLC.
- Sold Price
- $770,000
- List Price
- $799,950
- Status
- SOLD
- MLS#
- 2534505
- Closing Date
- Aug 04, 2026
- Days on Market
- 22
- Bedrooms
- 3
- Finished SqFt
- 2,030
- Area Total SqFt
- 2030
- Annual Tax Ammount
- 7425
- Lot Size (sq ft)
- 16,376
- Fireplace
- Yes
- Sewer
- Septic Tank
Property Description
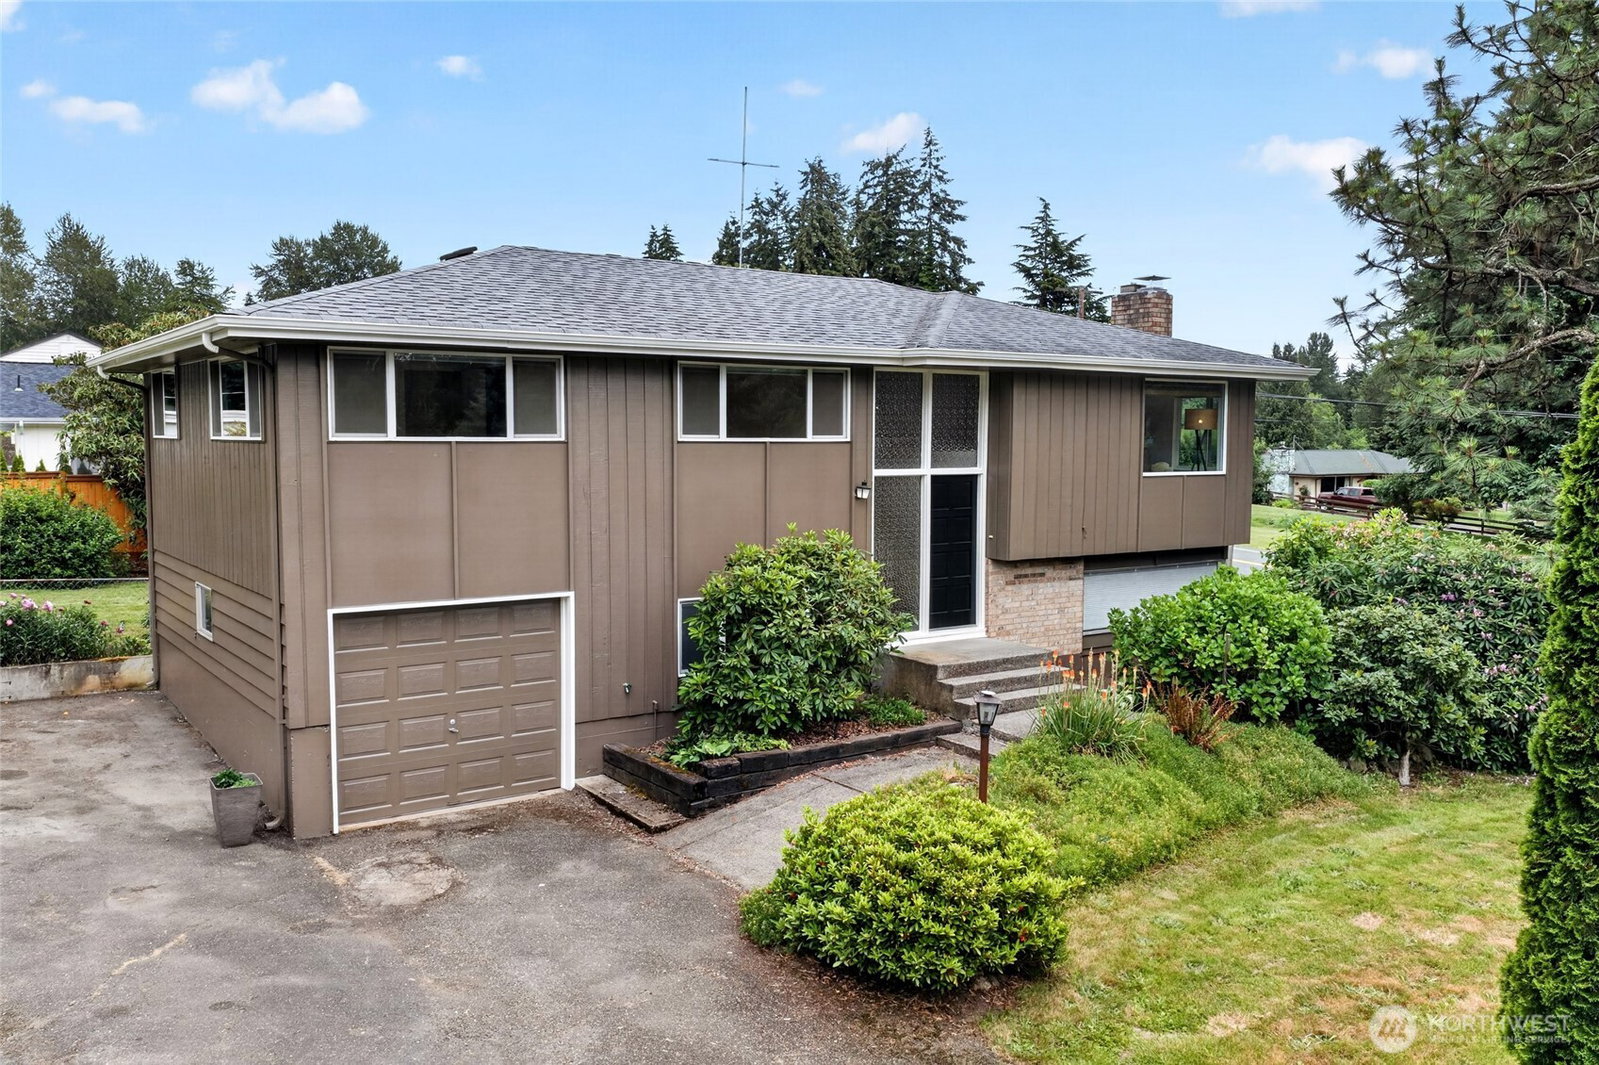
Beautifully updated and move-in ready, this 2,030 sq. ft. home offers the perfect blend of comfort, functionality, and location! Situated on a spacious 16,376 sq. ft. fully fenced lot, this property features 3 bedrooms and 2.5 bathrooms, including a generous primary suite with a private en-suite bathroom. The entire home was freshly repainted in May 2026 and showcases newly remodeled bathrooms upstairs and downstairs. The home includes forced-air gas heat, a newer roof, and all appliances stay. Just off the kitchen, you’ll find a beautiful deck that provides the perfect space for outdoor dining, entertaining, or enjoying your morning coffee while overlooking the backyard. The lower level features a separate exterior entrance, offering excellent potential for multigenerational living, guest quarters, or rental income opportunities. Outside, you’ll find mature landscaping, ample parking, room for an RV, and plenty of space for gardening and outdoor enjoyment. The 300 sq. ft. garage provides additional storage and convenience. The large yard offers endless possibilities for play, pets, hobbies, and future projects. Location truly sets this home apart! Conveniently located near shopping, restaurants, parks, and everyday amenities, with highly rated schools nearby. Homes with this combination of updates, lot size, flexibility, and location are hard to find. Don’t miss your opportunity to own this exceptional property! Schedule your showing today!
/u.realgeeks.media/homes77/logo-full.png)
Additional Information
- Community
- Briarwood
- Style
- 14 - Split Entry
- Year Built
- 1966
- Total Covered Parking
- 1
- Roof
- Composition
- Site Features
- Deck, Fenced-Fully, Gas Available, High Speed Internet, Patio, RV Parking
- Tax Year
- 2025
- School District
- Issaquah
- Elementary School
- Buyer To Verify
- Middle School
- Buyer To Verify
- High School
- Buyer To Verify
- Potential Terms
- Cash, Conventional, FHA, VA Loan
- Interior Features
- Bath Off Primary, Dbl Pane/Storm Window, Dining Room, Fireplace, Water Heater
- Flooring
- Hardwood, Laminate
- Driving Directions
- from 128th turn R. on Patriot Way SE, L. on 134th then L.on 173rd home is on corner lot
- Appliance
- Dishwasher, Dryer, Refrigerator, Stove(s)/Range(s), Washer
- Appliances Included
- Dishwasher(s), Dryer(s), Refrigerator(s), Stove(s)/Range(s), Washer(s)
- Water Heater Location
- lower level
- Water Heater Type
- Gas
- Energy Source
- Natural Gas
 Based on information submitted to the MLS GRID as of . All data is obtained from various sources and may not have been verified by broker or MLS GRID. Supplied Open House Information is subject to change without notice. All information should be independently reviewed and verified for accuracy. Properties may or may not be listed by the office/agent presenting the information.IDX information is provided exclusively for consumers’ personal noncommercial use, and may not be used for any purpose other than to identify prospective properties consumers may be interested in purchasing.