8826 41st Avenue S, Seattle, WA 98118
- $949,000
- 5
- BD
- 3
- BA
- 2,500
- SqFt


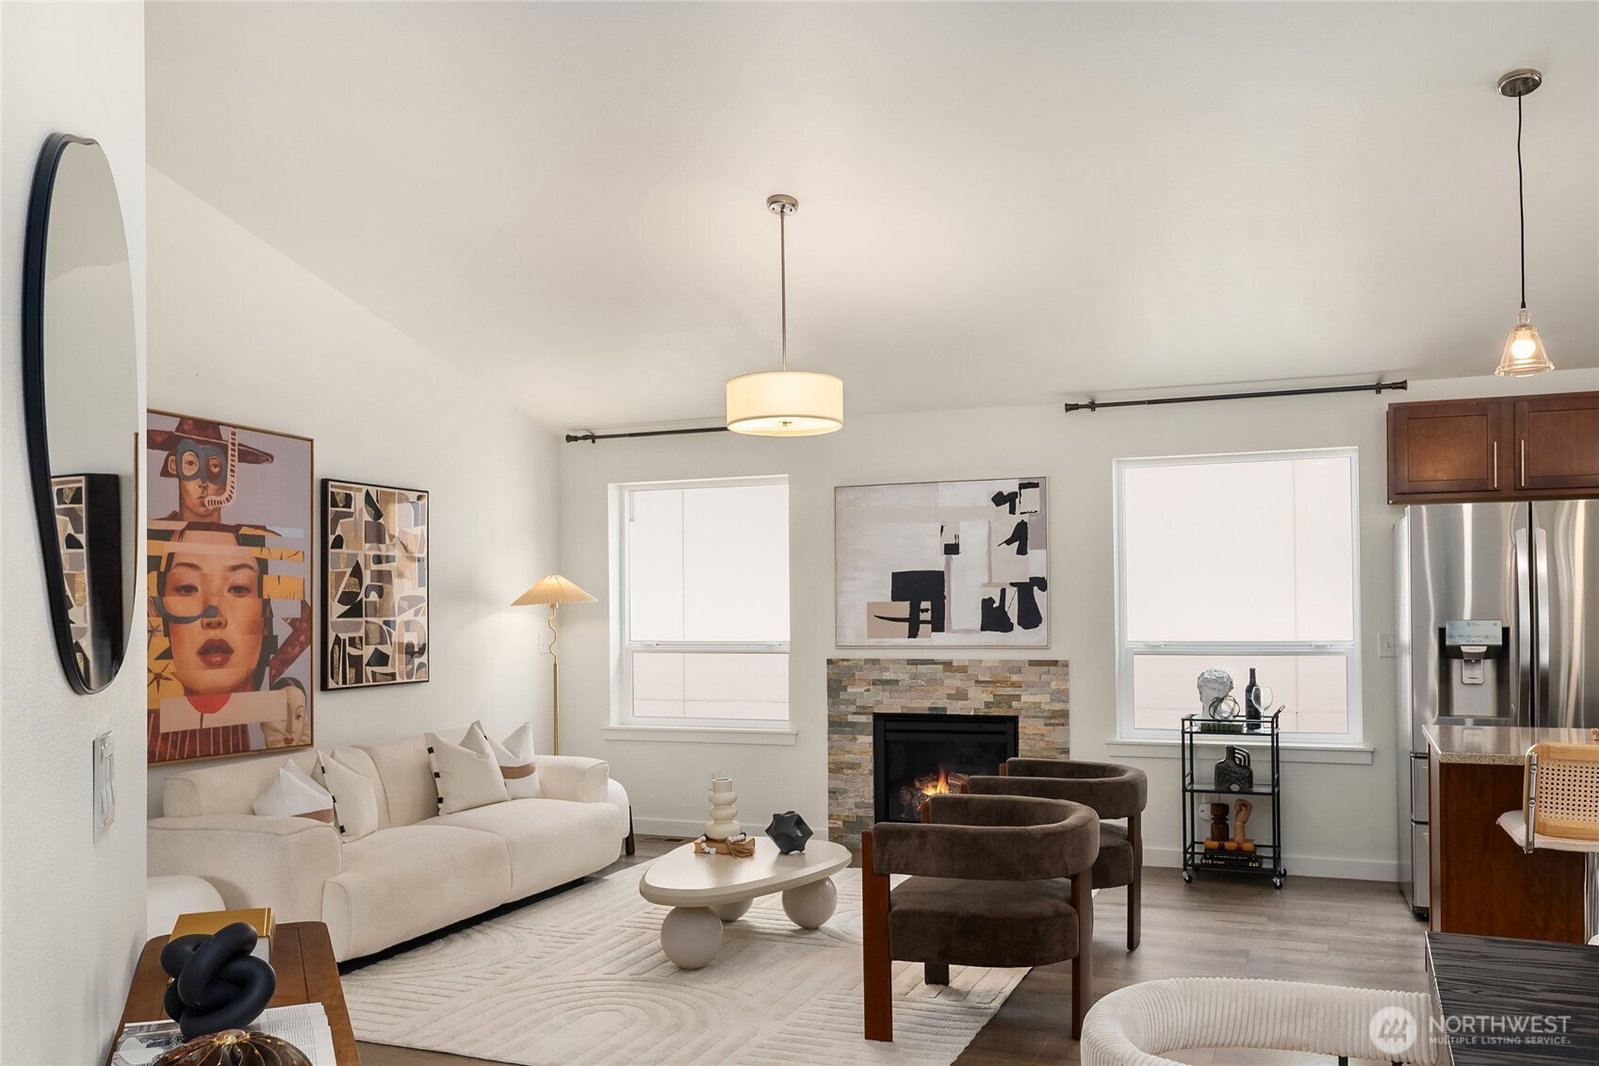


Listing courtesy of Realogics Sotheby's Int'l Rlty. Selling Office: Skyline Properties, Inc..
- Sold Price
- $949,000
- List Price
- $949,000
- Status
- SOLD
- MLS#
- 2534222
- Closing Date
- Jun 30, 2026
- Days on Market
- 3
- Bedrooms
- 5
- Finished SqFt
- 2,500
- Area Total SqFt
- 2500
- Annual Tax Ammount
- 8926
- Lot Size (sq ft)
- 4,173
- Fireplace
- Yes
- Sewer
- Sewer Connected
Property Description
Situated high on a quiet Beacon Hill street, this PNW Contemporary home blends modern comfort, scenic views, and exceptional convenience. The residence offers 5 bedrooms, 2.75 baths, and a versatile two-level floor plan designed for today's lifestyle. Featuring territorial views, glimpses of the Cascade Mountains, and peek-a-boo water views of Lake Washington. The light-filled main level has an open-concept layout connecting the living, dining, and kitchen spaces, creating an inviting atmosphere for daily living and entertaining. The kitchen is thoughtfully designed with quartz countertops, a center island, ample storage, and French doors that open to the deck for seamless indoor-outdoor living. A cozy gas fireplace anchors the living area, while the spacious primary suite offers a walk-in closet and private en-suite bath. The lower-level has 2 beds and full bathroom, with a large family room opening to a backyard retreat surrounded by lush greenery. Enjoy a level entertainment deck, low-maintenance turf lawn, and a private setting ideal for relaxing, pets, or play. Additional features include an attached two-car garage, ample guest parking off-street, newer furnace and heat pump with central A/C, tankless water heater, and dedicated laundry room. Located just moments from Light Rail, parks, neighborhood market, dining, and major commuter routes, this move-in ready home offers the perfect balance of privacy, views, and connectivity in the heart of Seattle.
/u.realgeeks.media/homes77/logo-full.png)
Additional Information
- Community
- Beacon Hill
- Style
- 12 - 2 Story
- Basement
- Daylight, Finished
- Year Built
- 2015
- Total Covered Parking
- 2
- View
- Mountains, Pond, Territorial
- Roof
- Composition
- Site Features
- Cable TV, Deck, Fenced-Partially, Gas Available, High Speed Internet, RV Parking
- Tax Year
- 2026
- School District
- Seattle
- Elementary School
- Wing Luke
- Middle School
- Aki Kurose
- High School
- Rainier Beach High
- Potential Terms
- Cash, Conventional, FHA, VA Loan
- Interior Features
- Bath Off Primary, Dbl Pane/Storm Window, Dining Room, Fireplace, French Doors, Skylight(s), Vaulted Ceiling(s), Walk-In Closet(s), Water Heater
- Flooring
- Stone, Vinyl Plank, Carpet
- Driving Directions
- GPS works. From MLK Way S, E on Henderson, N on 41st. Property located on the right.
- Appliance
- Dishwasher, Disposal, Dryer, Microwave, Refrigerator, Stove(s)/Range(s), Tankless Water Heater, Washer
- Appliances Included
- Dishwasher(s), Dryer(s), Garbage Disposal, Microwave(s), Refrigerator(s), Stove(s)/Range(s), Washer(s)
- Water Heater Location
- Garage
- Water Heater Type
- Tankless Gas
- Energy Source
- Electric, Natural Gas
 Based on information submitted to the MLS GRID as of . All data is obtained from various sources and may not have been verified by broker or MLS GRID. Supplied Open House Information is subject to change without notice. All information should be independently reviewed and verified for accuracy. Properties may or may not be listed by the office/agent presenting the information.IDX information is provided exclusively for consumers’ personal noncommercial use, and may not be used for any purpose other than to identify prospective properties consumers may be interested in purchasing.