Share this with your friends


(253) 209-4200
Real Estate Company
25520 164th Street E, Buckley, WA 98321
- $590,000
- 3
- BD
- 2
- BA
- 1,830
- SqFt




Listing Broker: John L. Scott Enumclaw; Ashley Nybo; ; Selling Office: Keller Williams Realty PS.
- Sold Price
- $590,000
- List Price
- $590,000
- Status
- SOLD
- MLS#
- 2534002
- Closing Date
- Aug 04, 2026
- Days on Market
- 2
- Bedrooms
- 3
- Finished SqFt
- 1,830
- Area Total SqFt
- 1830
- Annual Tax Ammount
- 6059.55
- Internet Provider
- Century Link
- Lot Size (sq ft)
- 54,450
- Fireplace
- Yes
- Sewer
- Sewer Connected
Property Description
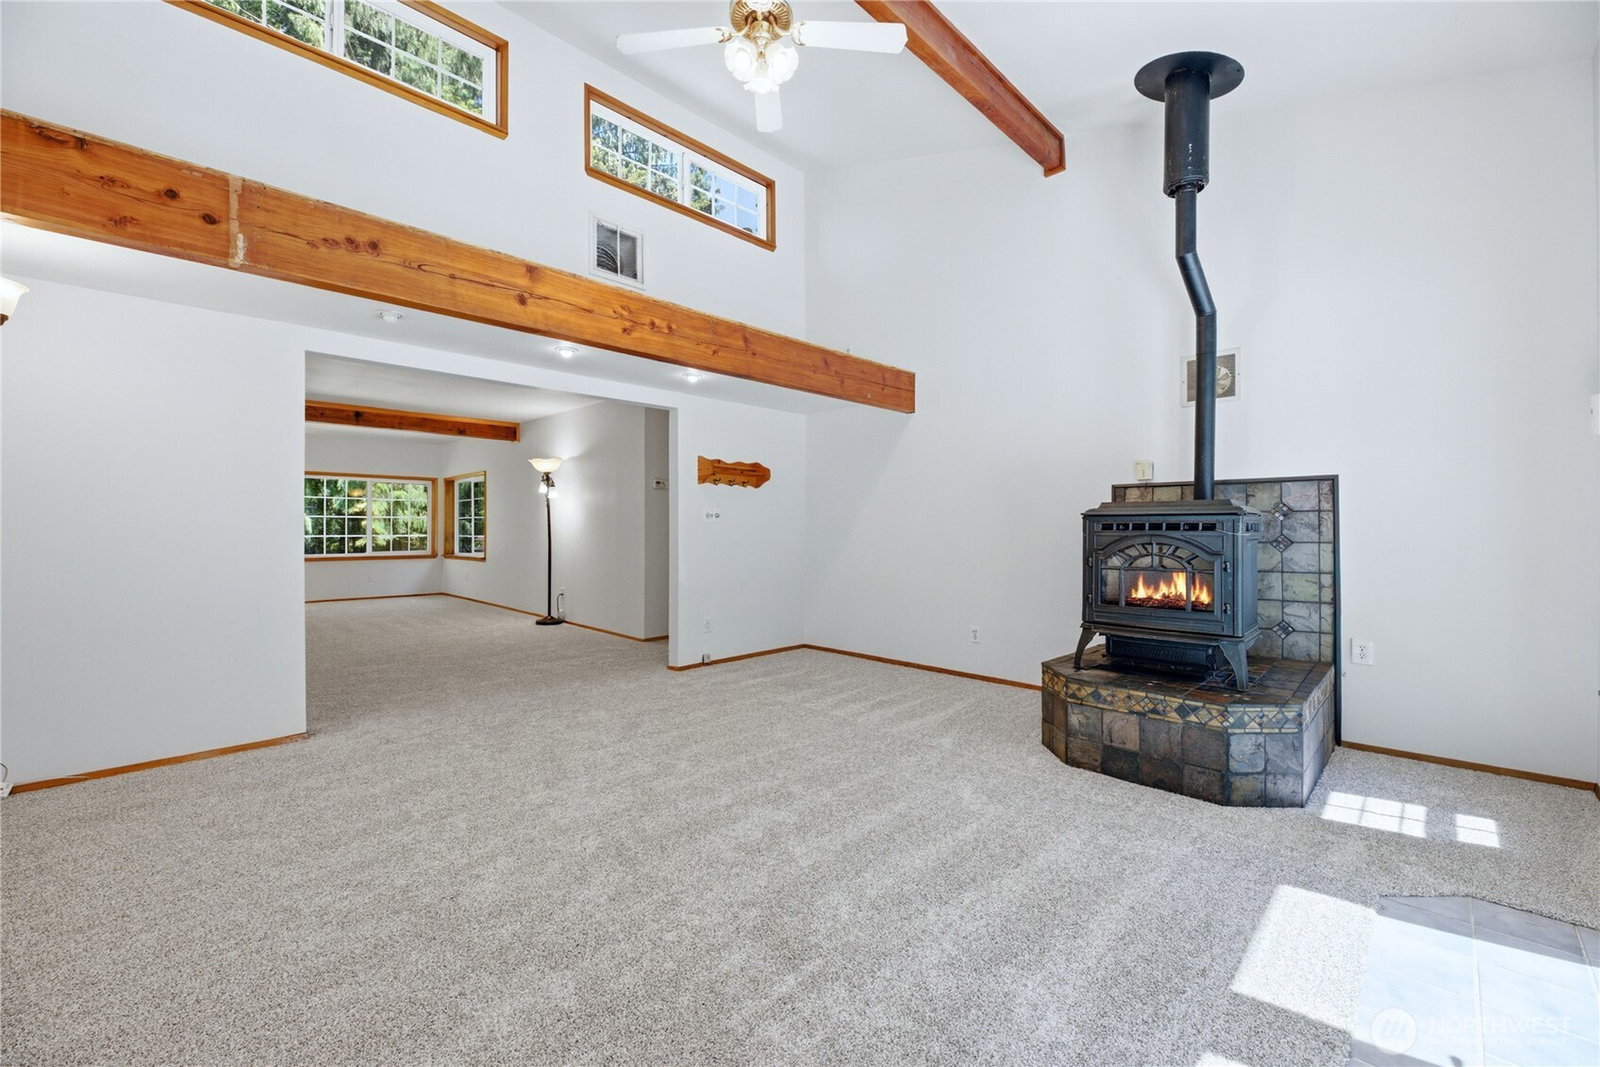
Welcome home to this picture-perfect rambler nestled in a quiet Buckley neighborhood on 1.25 acres! This charming 1,830-square-foot home offers 3 bedrooms and 1.5 bathrooms, with a thoughtfully designed floor plan that blends comfort and functionality. The spacious living room is filled with natural light, while the inviting family room features vaulted ceilings, beautiful clerestory windows and a cozy pellet stove, creating the perfect space to gather year-round. The open kitchen offers an island, ample cabinet space, and flows seamlessly into the dining area, making it ideal for both everyday living and entertaining. Retreat to the private primary suite complete with its own bathroom and French doors leading to the backyard. Step outside and enjoy your own private oasis with beautifully landscaped grounds, mature fruit trees, and plenty of room to relax, garden, or play. The property offers space to build a shop and includes a shared well and private septic. Recent updates completed in 2026 include a new roof, carpet, and interior paint, providing peace of mind and move-in-ready convenience. Enjoy the perfect combination of peaceful country living, privacy, and modern comfort in this exceptional Buckley property. Bring your animals, RVs, and toys!
/u.realgeeks.media/homes77/logo-full.png)
Additional Information
- Community
- Buckley
- Style
- 10 - 1 Story
- Basement
- None
- Year Built
- 1990
- View
- Territorial
- Roof
- Composition
- Site Features
- Cable TV, Deck, Dog Run, Fenced-Fully, Gated Entry, Outbuildings, Patio, Propane, RV Parking
- Tax Year
- 2026
- HOA Dues
- $300
- School District
- White River
- Elementary School
- Wilkeson Elem
- Middle School
- Glacier Middle Sch
- High School
- White River High
- Potential Terms
- Cash, Conventional, FHA, VA Loan
- Interior Features
- Bath Off Primary, Ceiling Fan(s), Dbl Pane/Storm Window, Dining Room, Fireplace, French Doors, Vaulted Ceiling(s)
- Flooring
- Laminate, Carpet
- Driving Directions
- From So. Prairie, take Emery Ave So, left onto 3rd St SE/Tubbs Rd, right on 157th St E. Follow road left/256th, left/158th, right/258th, right/161st, left/256th, right to 164th St E, Property on Left
- Appliance
- Dishwasher, Microwave, Refrigerator, Stove(s)/Range(s)
- Appliances Included
- Dishwasher(s), Microwave(s), Refrigerator(s), Stove(s)/Range(s)
- Energy Source
- Electric, Propane
 Based on information submitted to the MLS GRID as of . All data is obtained from various sources and may not have been verified by broker or MLS GRID. Supplied Open House Information is subject to change without notice. All information should be independently reviewed and verified for accuracy. Properties may or may not be listed by the office/agent presenting the information.IDX information is provided exclusively for consumers’ personal noncommercial use, and may not be used for any purpose other than to identify prospective properties consumers may be interested in purchasing.