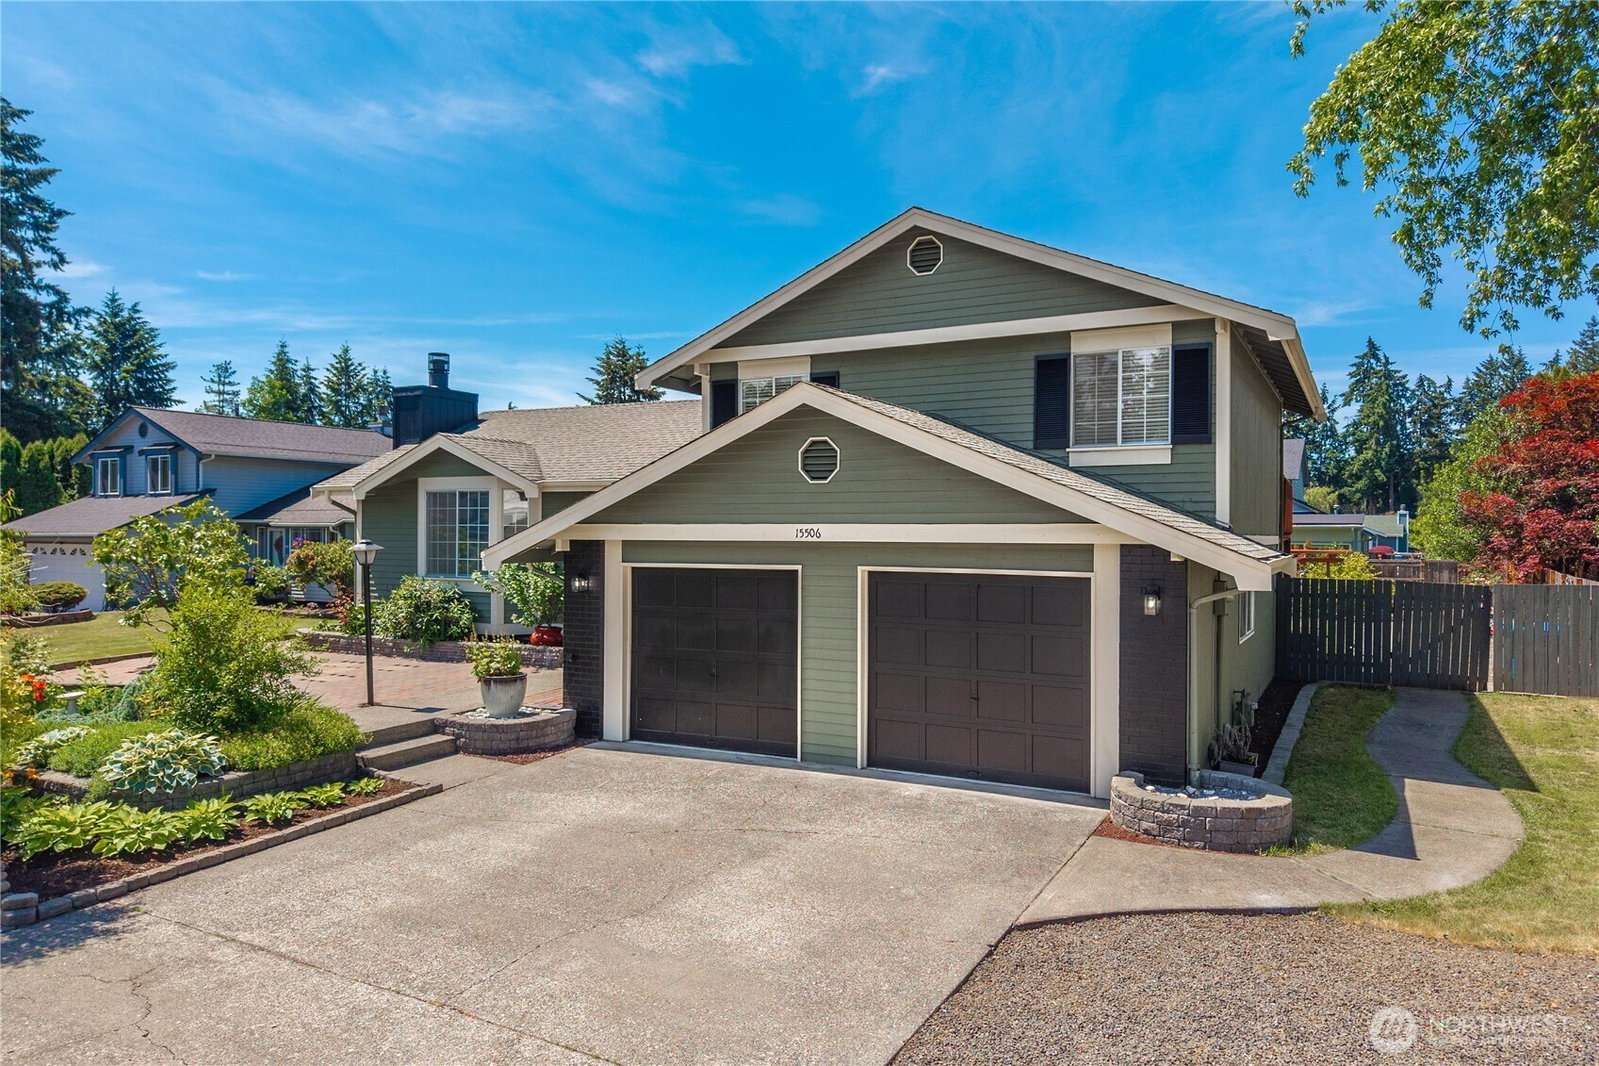
15506 20th Avenue Ct E, Tacoma, WA 98445
- $533,000
- 3
- BD
- 3
- BA
- 1,636
- SqFt



Listing courtesy of Realty One Group Turn Key. Selling Office: CENTURY 21 North Homes Realty.
- Sold Price
- $533,000
- List Price
- $525,950
- Status
- SOLD
- MLS#
- 2533979
- Closing Date
- Jun 30, 2026
- Days on Market
- 2
- Bedrooms
- 3
- Finished SqFt
- 1,636
- Area Total SqFt
- 1636
- Annual Tax Ammount
- 5449
- Internet Provider
- Xfinity
- Lot Size (sq ft)
- 9,900
- Fireplace
- Yes
- Sewer
- Septic Tank
- Offer Review Date
- 2026-06-09
Property Description
Step into your new sanctuary at 15506 20th Ave Ct E in Tacoma—a beautifully remodeled home offering three spacious bedrooms and two and a half stylish updated bathrooms. Every corner of this residence has been thoughtfully updated, boasting stunning LVP flooring, elegant quartz countertops in the kitchen and bathrooms, fresh interior paint, and brand-new carpet, doors, and trim throughout. New stove and newer appliances. The expansive, fully fenced yard provides ample room for relaxation and recreation, complete with RV parking and two generous decks perfect for hosting gatherings or enjoying a quiet evening outdoors by the firepit. For those seeking a touch of luxury, there’s a hot tub hook-up, as well as unique features like a charming chicken coop and a versatile outbuilding ready to meet your needs. Come cheek out the friendly hen in the chicken coop and schedule your showing today! Tucked away on a tranquil cul-de-sac with no HOA, this property offers peace and privacy, enhanced by an abundance of fruit trees (Front yard: Cherry tree and Hachiya Persimmon, Back yard; Italian Plum, Fruit cocktail tree, apricot, bosc and D'Anjou pears, fig tree, Fuyo Persimmon, Pomegranate, grapes and pineapple guava pear) that create a lush, inviting environment. The primary suite is a true retreat, with elegant French doors opening to your own private deck overlooking the serene backyard.
/u.realgeeks.media/homes77/logo-full.png)
Additional Information
- Community
- Spanaway
- Style
- 13 - Tri-Level
- Basement
- None
- Year Built
- 1987
- Total Covered Parking
- 2
- View
- Territorial
- Roof
- Composition
- Site Features
- Cable TV, Deck, Dog Run, Fenced-Partially, Gas Available, Outbuildings, Patio, RV Parking
- Tax Year
- 2026
- School District
- Bethel
- Elementary School
- Naches Trail Elem
- Middle School
- Spanaway Jnr High
- High School
- Spanaway Lake High
- Potential Terms
- Cash, Conventional, FHA, VA Loan
- Interior Features
- Bath Off Primary, Dbl Pane/Storm Window, Dining Room, Fireplace, French Doors, Water Heater
- Flooring
- Vinyl Plank
- Driving Directions
- GPS works
- Appliance
- Dishwasher, Refrigerator, Stove(s)/Range(s)
- Appliances Included
- Dishwasher(s), Refrigerator(s), Stove(s)/Range(s)
- Water Heater Location
- Garage
- Water Heater Type
- Electric
- Energy Source
- Electric, Natural Gas
 Based on information submitted to the MLS GRID as of . All data is obtained from various sources and may not have been verified by broker or MLS GRID. Supplied Open House Information is subject to change without notice. All information should be independently reviewed and verified for accuracy. Properties may or may not be listed by the office/agent presenting the information.IDX information is provided exclusively for consumers’ personal noncommercial use, and may not be used for any purpose other than to identify prospective properties consumers may be interested in purchasing.