12812 53rd Avenue NW, Gig Harbor, WA 98332
- $1,399,000
- 3
- BD
- 3
- BA
- 3,459
- SqFt



Listing courtesy of WRE Brokerage.
- List Price
- $1,399,000
- Status
- PENDING
- MLS#
- 2533460
- Price Change
- ▼ $41,000 1782957785
- Days on Market
- 58
- Bedrooms
- 3
- Finished SqFt
- 3,459
- Area Total SqFt
- 3459
- Annual Tax Ammount
- 14402
- Lot Size (sq ft)
- 23,000
- Fireplace
- Yes
- Sewer
- Septic Tank
Property Description
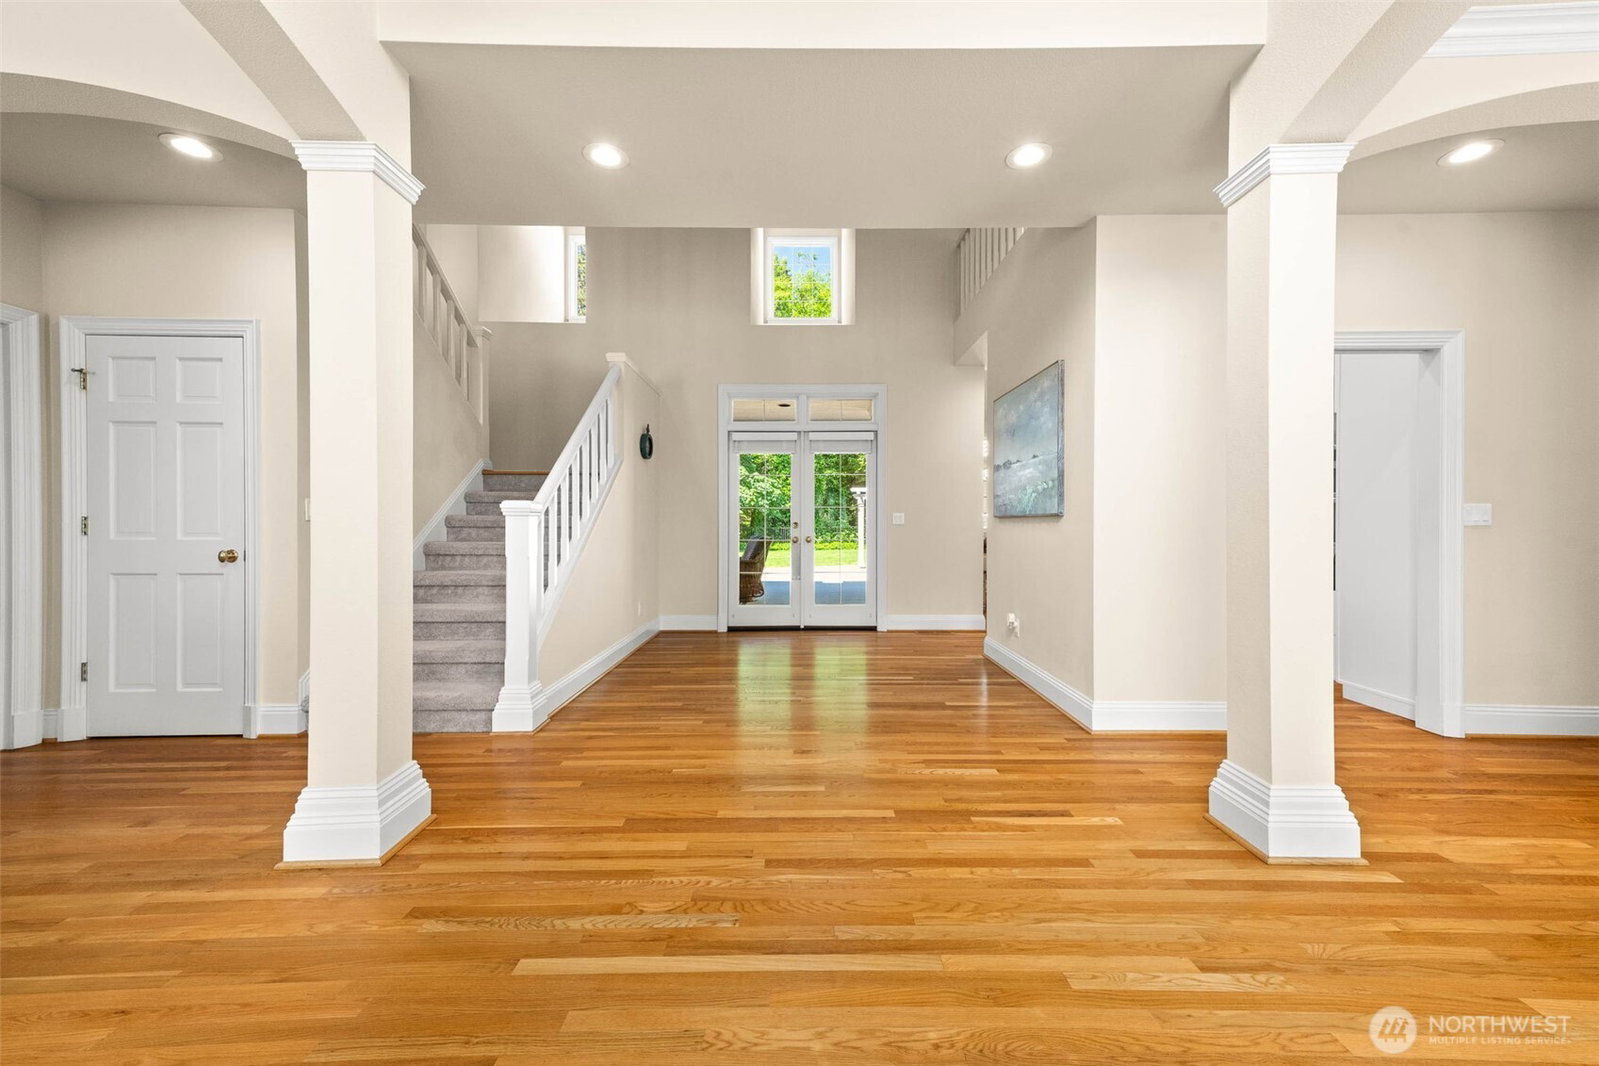
Incredible location and exceptional quality throughout! One of Canterwood's most timeless homes, this beautifully maintained 3-bedroom, 2.5 bath residence with office offers outstanding curb appeal and is just steps from the clubhouse. Designed for comfortable main-level living, the home features a newly remodeled kitchen with eating area, formal dining room, spacious living and family rooms, and a luxurious primary suite complete with dual walk-in closets, a updated spa-inspired bath with oversized soaking tub, fireplace, and private sauna. Upstairs offers two additional bedrooms, a full bath, and a versatile sitting area. A new portico gate welcomes you into the charming courtyard, while the attached 3-car garage and detached 1-car garage/workshop provide ample space for vehicles and hobbies. New heat pump/AC. Entertain with ease on the expansive courtyard, and brick patio. Enjoy the security of a gated community with 24/7 security and convenient access to golf, tennis, swimming, parks, and all that Canterwood has to offer.
/u.realgeeks.media/homes77/logo-full.png)
Additional Information
- Community
- Canterwood
- Style
- 11 - 1 1/2 Story
- Basement
- None
- Year Built
- 1988
- Total Covered Parking
- 4
- View
- Territorial
- Roof
- Tile
- Site Features
- Cable TV, Deck, Fenced-Fully, Gas Available, Gated Entry, High Speed Internet, Irrigation, Patio, RV Parking, Shop, Sprinkler System
- Tax Year
- 2025
- HOA Dues
- $145
- School District
- Peninsula
- Elementary School
- Purdy Elem
- Middle School
- Goodman Mid
- High School
- Peninsula High
- Potential Terms
- Cash, Conventional, FHA, VA Loan
- Interior Features
- Bath Off Primary, Dbl Pane/Storm Window, Dining Room, Fireplace, Fireplace (Primary Bedroom), Jetted Tub, Sauna, Sprinkler System, Vaulted Ceiling(s), Walk-In Closet(s)
- Flooring
- Hardwood, Stone, Carpet
- Driving Directions
- Go thru CW Main gate, first left at 53rd. Second house on left. Beautiful circular driveway.
- Appliance
- Dishwasher, Double Oven, Dryer, Microwave, Refrigerator, Stove(s)/Range(s), Washer
- Appliances Included
- Dishwasher(s), Double Oven, Dryer(s), Microwave(s), Refrigerator(s), Stove(s)/Range(s), Washer(s)
- Water Heater Location
- Garage
- Energy Source
- Electric, Natural Gas
 Based on information submitted to the MLS GRID as of . All data is obtained from various sources and may not have been verified by broker or MLS GRID. Supplied Open House Information is subject to change without notice. All information should be independently reviewed and verified for accuracy. Properties may or may not be listed by the office/agent presenting the information.IDX information is provided exclusively for consumers’ personal noncommercial use, and may not be used for any purpose other than to identify prospective properties consumers may be interested in purchasing.