7534 12th Avenue SW, Seattle, WA 98106
- $764,000
- 3
- BD
- 2
- BA
- 1,420
- SqFt




Listing courtesy of KW Greater Seattle. Selling Office: Ensemble.
- Sold Price
- $764,000
- List Price
- $750,000
- Status
- SOLD
- MLS#
- 2533112
- Closing Date
- Jun 29, 2026
- Days on Market
- 5
- Bedrooms
- 3
- Finished SqFt
- 1,420
- Area Total SqFt
- 1420
- Annual Tax Ammount
- 6898
- Internet Provider
- CenturyLink or Xfinity
- Lot Size (sq ft)
- 4,760
- Sewer
- Sewer Connected
- Offer Review Date
- 2026-06-09
Property Description
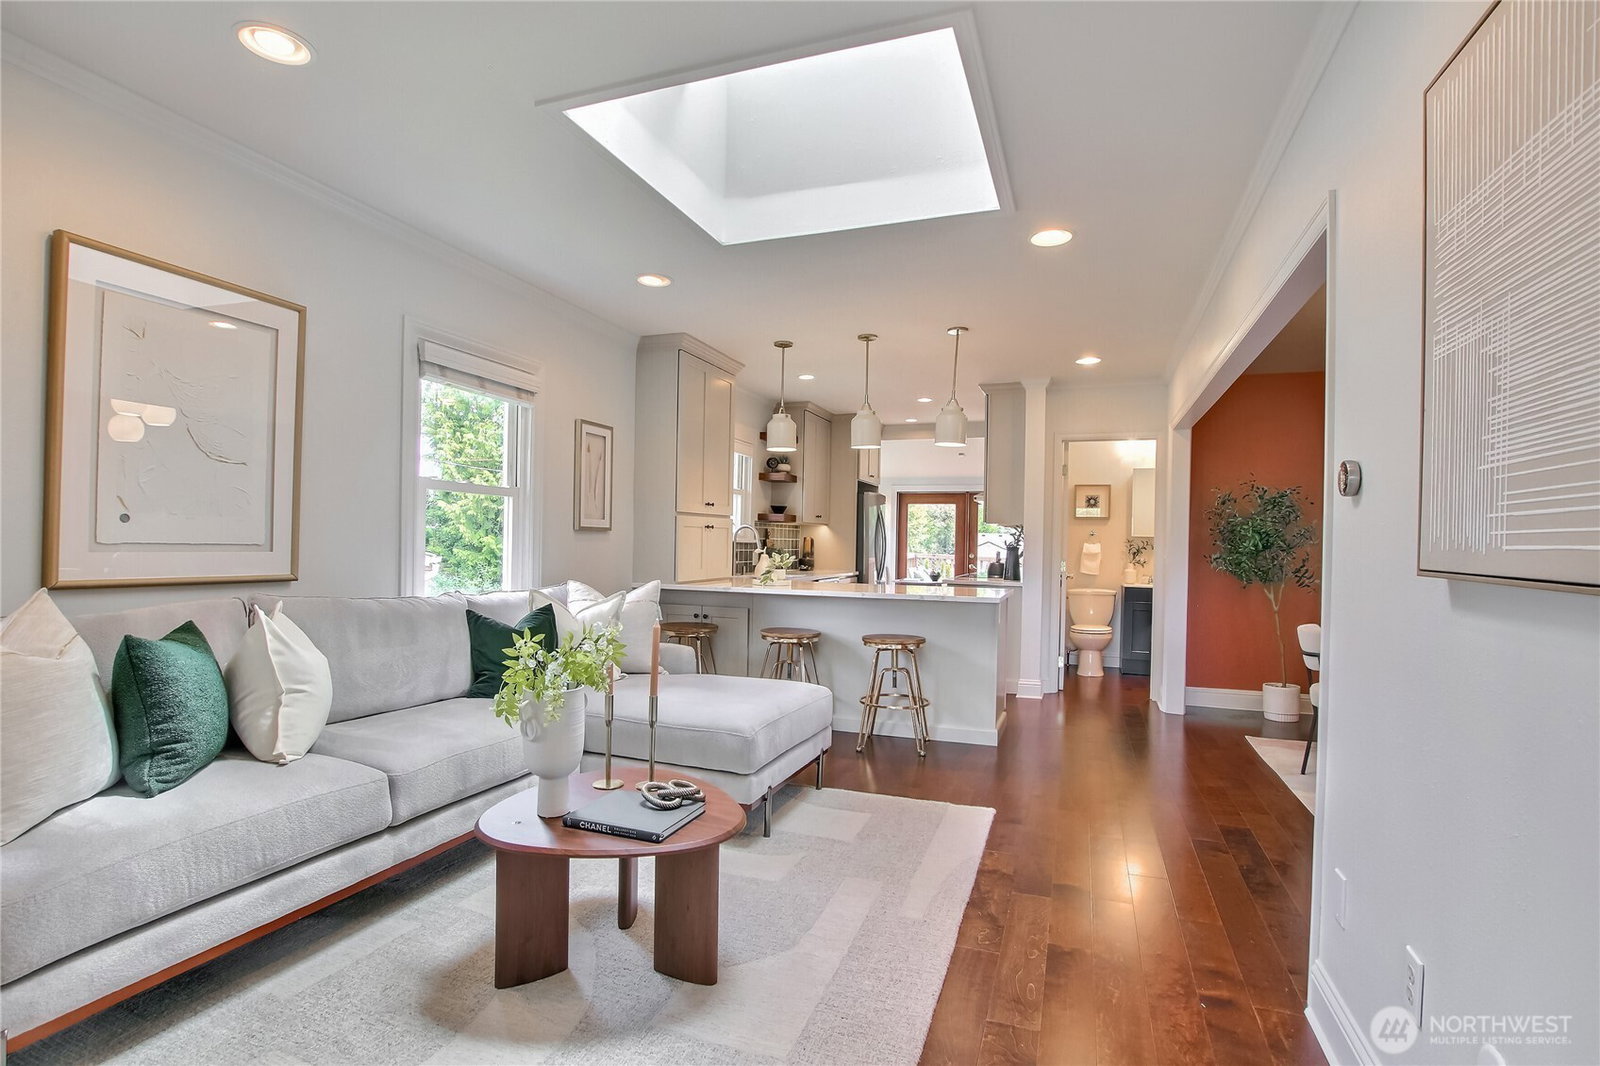
Welcome to this quintessential Delridge home, ideal for first time homebuyers! The main floor is perfect for entertaining with an open floor plan connecting living, dining and the pristine kitchen remodeled in 2024 w/ Quartz countertops, and an updated full bathroom. The conveniently located main floor primary bedroom shines with natural light. Downstairs, you'll find a versatile flex space, two bedrooms and a second full bathroom giving both you and your guests privacy. The backyard oasis offers a thoughtfully curated sanctuary with a lovely patio, ample green grass and meticulous landscaping all inside a fully-fenced yard. Don’t miss the detached office/studio, built in 2022, offering a great space for work, hobbies or yoga! You’ll have peace of mind with two off-street parking spots and direct alley access. Improvements include new roof (2025), new skylight window above main living room (2025) and a tankless water heater. This exceptionally well maintained property is ready for you to make yours. You've got to see this house!
/u.realgeeks.media/homes77/logo-full.png)
Additional Information
- Community
- Delridge
- Style
- 16 - 1 Story w/Bsmnt.
- Basement
- Daylight, Finished, Partially Finished
- Year Built
- 1922
- View
- Territorial
- Roof
- Composition
- Site Features
- Deck, Fenced-Fully, Gas Available, High Speed Internet, Outbuildings, Patio
- Tax Year
- 2025
- School District
- Seattle
- Elementary School
- Sanislo
- Middle School
- Denny Mid
- High School
- Sealth High
- Potential Terms
- Cash, Conventional, FHA, VA Loan
- Interior Features
- Dbl Pane/Storm Window, Dining Room, French Doors, Pantry, Security System, Skylight(s), Water Heater
- Flooring
- Ceramic Tile, Engineered Hardwood, Laminate
- Driving Directions
- From 99 S, slight R onto 1st Ave S Bridge, exit R on W Marginal Way, keep R for South Park/Holden St. Turn L onto W Marginal Wy SW, L onto Highland Park Wy SW, R onto SW Holden St, R onto 12th Ave SW.
- Appliance
- Dishwasher, Disposal, Dryer, Microwave, Refrigerator, Stove(s)/Range(s), Washer
- Appliances Included
- Dishwasher(s), Dryer(s), Garbage Disposal, Microwave(s), Refrigerator(s), Stove(s)/Range(s), Washer(s)
- Water Heater Location
- Downstairs Utility Closet
- Water Heater Type
- Tankless
- Energy Source
- Electric, Natural Gas
 Based on information submitted to the MLS GRID as of . All data is obtained from various sources and may not have been verified by broker or MLS GRID. Supplied Open House Information is subject to change without notice. All information should be independently reviewed and verified for accuracy. Properties may or may not be listed by the office/agent presenting the information.IDX information is provided exclusively for consumers’ personal noncommercial use, and may not be used for any purpose other than to identify prospective properties consumers may be interested in purchasing.