3312 O Street SE, Auburn, WA 98002
- $560,000
- 4
- BD
- 2
- BA
- 1,850
- SqFt




Listing courtesy of John L. Scott, Inc. Selling Office: RSVP Brokers ERA.
- Sold Price
- $560,000
- List Price
- $548,000
- Status
- SOLD
- MLS#
- 2533064
- Closing Date
- Jul 13, 2026
- Days on Market
- 6
- Bedrooms
- 4
- Finished SqFt
- 1,850
- Area Total SqFt
- 1850
- Annual Tax Ammount
- 6581.26
- Lot Size (sq ft)
- 10,841
- Fireplace
- Yes
- Sewer
- Septic Tank
Property Description
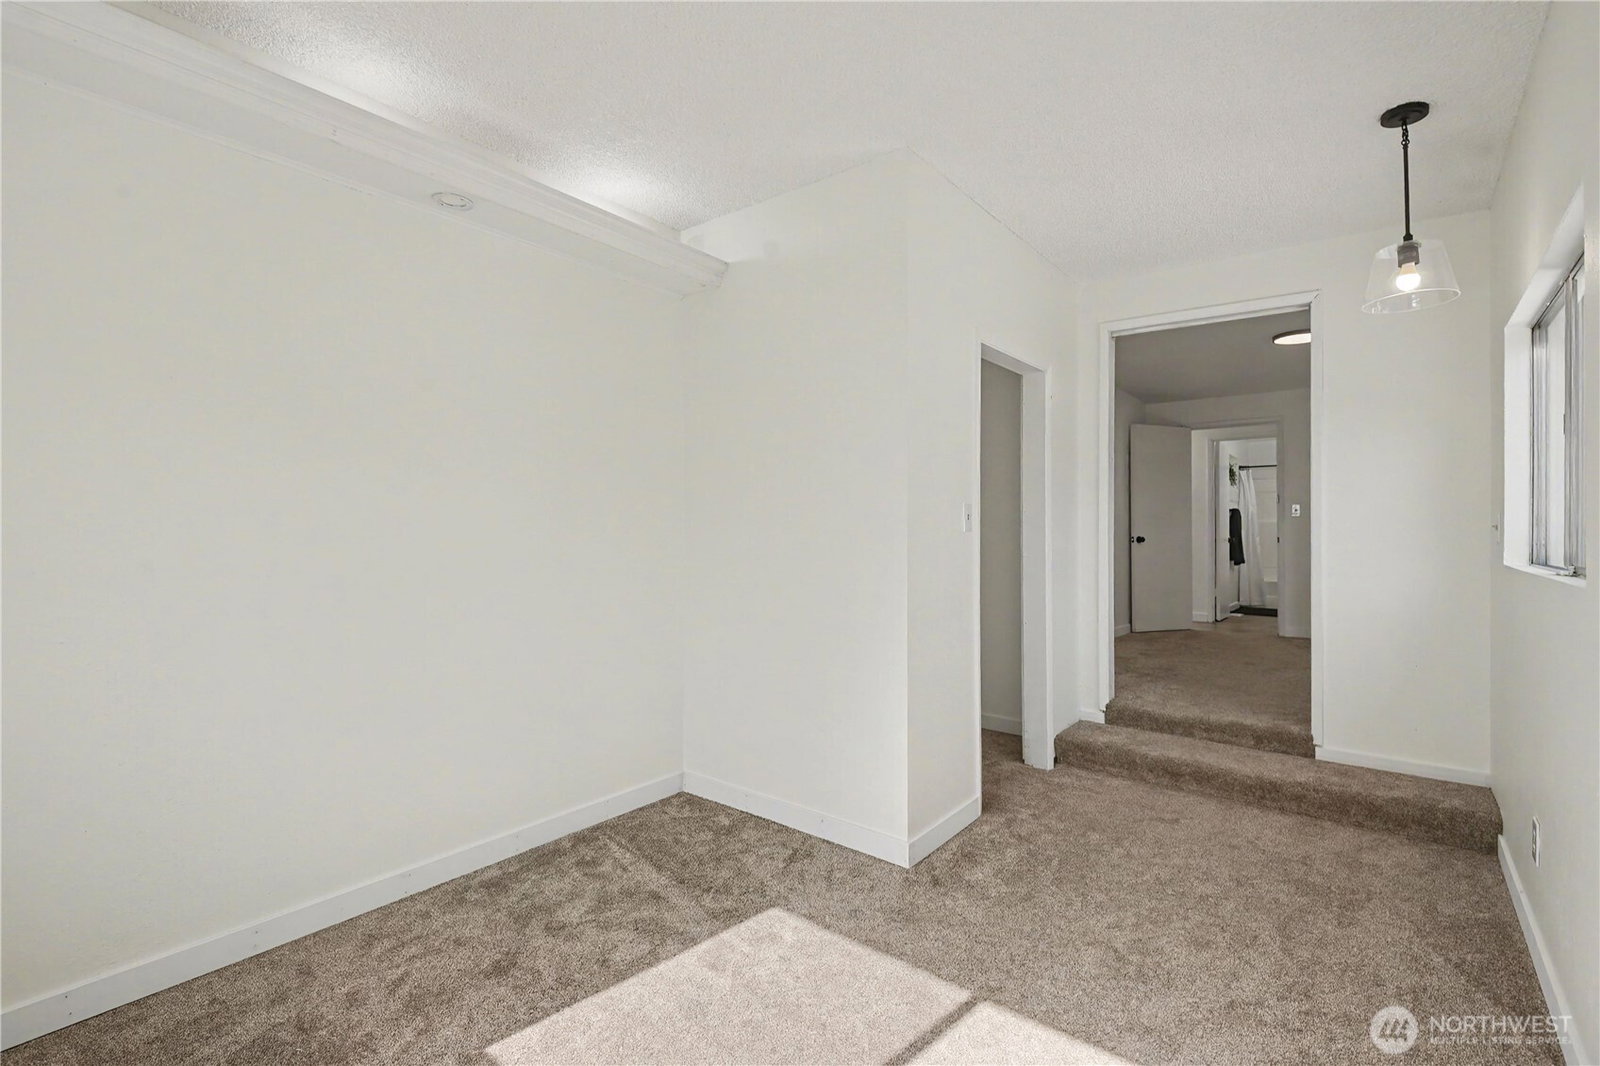
Welcome to this charming 4-bedroom, 1.5-bath home in Auburn offering a unique and versatile layout full of opportunity. From the moment you enter, you’re welcomed by an updated kitchen and cozy breakfast nook featuring crisp white cabinetry, clean countertops, and stainless steel appliances. The inviting living room centers around a warm fireplace and includes an additional flex space perfect for a home office, den, or reading area. The primary bedroom features its own private half bath, while the additional bedrooms offer flexibility for a variety of living arrangements. One secondary bedroom features an adjoining room, creating a unique and flexible space ideal for siblings, a nursery, home office, creative studio, or multi-generational living. A large bonus room adds even more flexibility to fit your lifestyle needs, whether for entertaining, hobbies, or additional living space. Outside, enjoy a spacious backyard with a level grassy area, covered patio, and pergola draped in beautiful grape vines, creating a peaceful outdoor setting for relaxing or entertaining. Additional highlights include a detached two-car garage with a separate storage area and a charming chicken coop. Conveniently located near Game Farm Park, schools, shopping, dining, and major commuting routes, this home combines character, functionality, and everyday convenience.
/u.realgeeks.media/homes77/logo-full.png)
Additional Information
- Community
- Game Farm
- Style
- 10 - 1 Story
- Basement
- None
- Year Built
- 1964
- Total Covered Parking
- 2
- Roof
- Composition
- Site Features
- Fenced-Fully, Patio
- Tax Year
- 2025
- School District
- Auburn
- Elementary School
- Gildo Rey Elem
- Middle School
- Mt Baker Mid
- High School
- Auburn Riverside Hig
- Potential Terms
- Cash, Conventional, FHA, VA Loan
- Interior Features
- Bath Off Primary, Ceiling Fan(s), Dining Room, Fireplace
- Flooring
- Vinyl, Vinyl Plank, Carpet
- Driving Directions
- GPS works. From Hwy 167 take the exit to WA-18 E. Exit on to WA-164/Auburn Way S, Right at M St. Right on 33rd St SE, Left on "O" St.
- Appliance
- Dishwasher, Dryer, Microwave, Refrigerator, Stove(s)/Range(s), Washer
- Appliances Included
- Dishwasher(s), Dryer(s), Microwave(s), Refrigerator(s), Stove(s)/Range(s), Washer(s)
- Energy Source
- Electric, Natural Gas
 Based on information submitted to the MLS GRID as of . All data is obtained from various sources and may not have been verified by broker or MLS GRID. Supplied Open House Information is subject to change without notice. All information should be independently reviewed and verified for accuracy. Properties may or may not be listed by the office/agent presenting the information.IDX information is provided exclusively for consumers’ personal noncommercial use, and may not be used for any purpose other than to identify prospective properties consumers may be interested in purchasing.