5585 E Evergreen Boulevard Unit #5302, Vancouver, WA 98661
- $247,000
- 1
- BD
- 1
- BA
- 900
- SqFt




Listing courtesy of Premiere Property Group, LLC.
- List Price
- $247,000
- Status
- ACTIVE
- MLS#
- 2533005
- Days on Market
- 54
- Bedrooms
- 1
- Finished SqFt
- 900
- Area Total SqFt
- 900
- Annual Tax Ammount
- 1998.91
Property Description
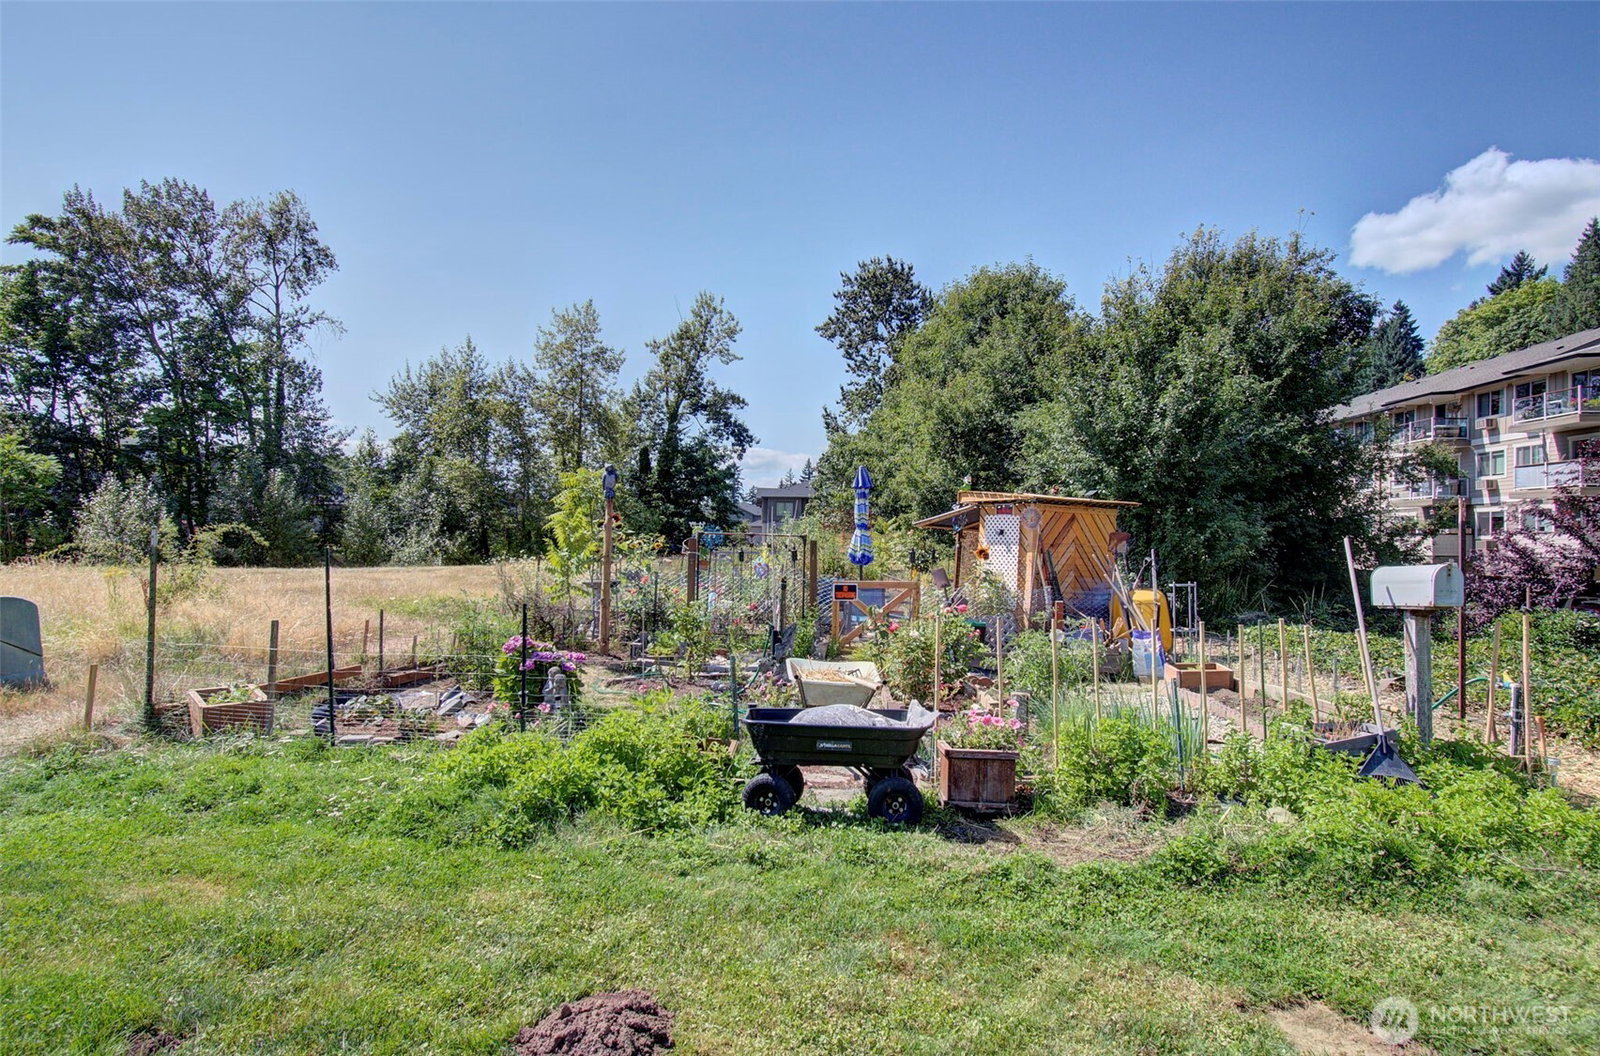
Enjoy easy living and beautiful Columbia River views in this thoughtfully updated one-bedroom condo. The open living and dining space feels bright and inviting, with updated flooring and sliding doors leading to a covered balcony where you can take in stunning sunsets, mature landscaping, and the gorgeous river view. The updated kitchen features new countertops, stainless steel appliances, floor to ceiling pantry space and a functional layout that makes meal prep and entertaining a breeze. The spacious bedroom offers plenty of natural light and generous closet space, creating a comfortable retreat at the end of the day. The stylishly updated bathroom feature oversized walk in tile shower and dual sinks. Stay comfortable year-round with air conditioning and individual heating controls. This secure, elevator-served building includes a deeded covered parking space and a private storage unit. Residents of the Shorewood East community enjoy exceptional amenities, including an indoor pool, hot tub, sauna, fitness center, and beautifully maintained grounds. Conveniently located near the Vancouver waterfront, Community Parks, and major commuter routes, this condo offers a perfect blend of comfort, convenience, and low-maintenance living.
/u.realgeeks.media/homes77/logo-full.png)
Additional Information
- Community
- Evergreen Highway
- Building Name
- Shorewood East
- Style
- 30 - Condo (1 Level)
- Floor #
- 3
- Year Built
- 1972
- # of Assigned Spaces
- 1
- View
- City, Mountains, River
- Roof
- Flat
- Unit Features
- Balcony/Deck/Patio, Top Floor
- Tax Year
- 2026
- HOA Dues
- $1,231
- School District
- Vancouver
- Elementary School
- Buyer To Verify
- Middle School
- McLoughlin Middle
- High School
- Fort Vancouver High
- Potential Terms
- Cash, Conventional, FHA, VA Loan
- Interior Features
- Top Floor
- Flooring
- Ceramic Tile, Laminate
- Driving Directions
- Hwy 14 to Evergreen Blvd
- Appliance
- Dishwasher, Dryer, Microwave, Refrigerator, Stove(s)/Range(s), Washer
- Appliances Included
- Dishwasher(s), Dryer(s), Microwave(s), Refrigerator(s), Stove(s)/Range(s), Washer(s)
- Energy Source
- Electric
 Based on information submitted to the MLS GRID as of . All data is obtained from various sources and may not have been verified by broker or MLS GRID. Supplied Open House Information is subject to change without notice. All information should be independently reviewed and verified for accuracy. Properties may or may not be listed by the office/agent presenting the information.IDX information is provided exclusively for consumers’ personal noncommercial use, and may not be used for any purpose other than to identify prospective properties consumers may be interested in purchasing.