21612 129th Avenue SE, Kent, WA 98031
- $819,950
- 4
- BD
- 3
- BA
- 2,910
- SqFt




Listing courtesy of George W Johnson Realty.
- List Price
- $819,950
- Status
- ACTIVE
- MLS#
- 2532509
- Price Change
- ▼ $30,000 1785463186
- Days on Market
- 45
- Bedrooms
- 4
- Finished SqFt
- 2,910
- Area Total SqFt
- 2910
- Annual Tax Ammount
- 8868
- Internet Provider
- xfinity
- Lot Size (sq ft)
- 5,903
- Fireplace
- Yes
- Sewer
- Sewer Connected
Property Description
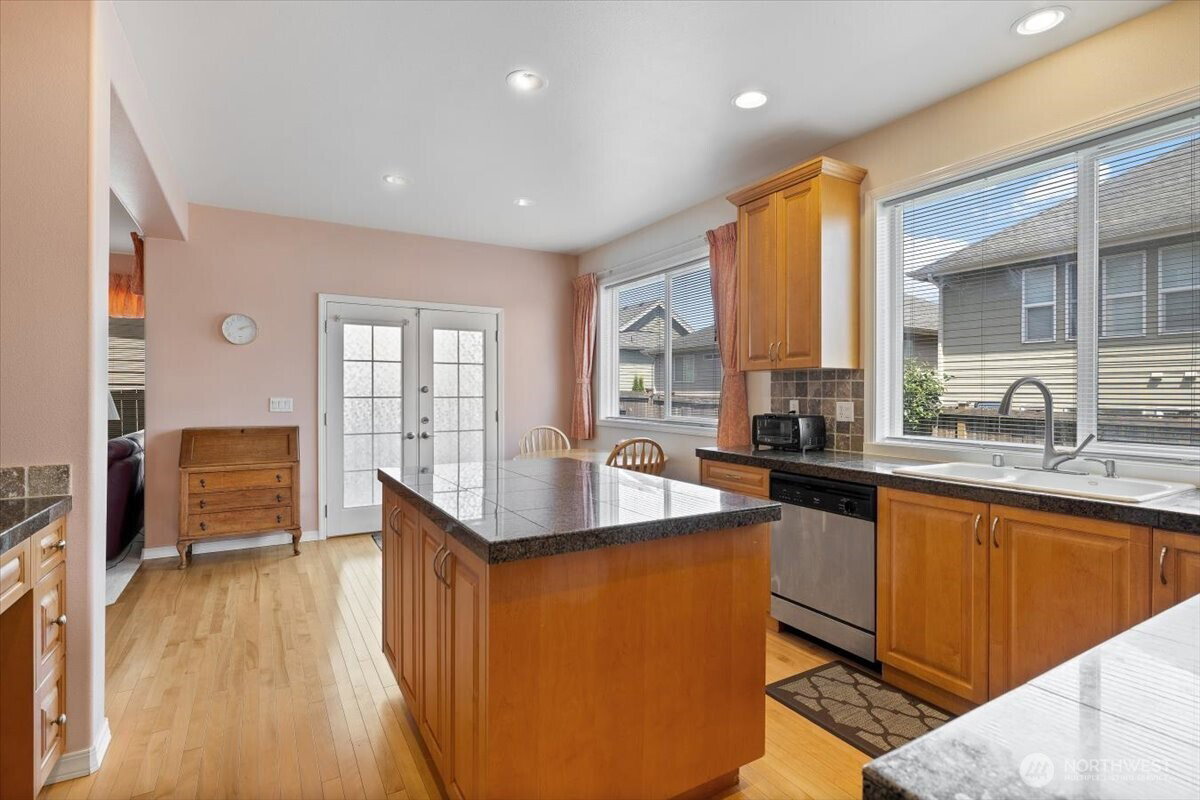
**Rarely available!** One of only 22 homes in Begonia Place, this beautifully maintained and thoughtfully upgraded 2,910-square-foot residence offers a level of quality and pride of ownership that is increasingly difficult to find. The flexible floor plan features 4 bedrooms, 2.75 baths, a main-floor den, and a spacious upstairs bonus room, along with formal living and dining rooms, an inviting family room with an oversized fireplace, and beautiful hardwood floors complemented by new Shaw Lifeproof® carpeting (2025). The spacious kitchen showcases granite tile countertops, solid maple cabinetry, a center island, and a sunny breakfast nook with French doors opening to the patio. The vaulted primary suite offers a spa-inspired bath with a relaxing jacuzzi tub and separate shower. Recent improvements include a new water heater (2026), while additional features include whole-house stereo, surround sound in the bonus room, central vacuum, stamped-concrete driveway accents, a ridge-vent roof system unique within the neighborhood, and an oversized three-car garage with abundant storage. Located within walking distance of Kent School District's award-winning Kentridge High School and convenient to parks, shopping, dining, and commuter routes. Move-in ready, this exceptional home blends timeless design, quality craftsmanship, thoughtful updates, and enduring value in one of Kent's most desirable boutique communities.
/u.realgeeks.media/homes77/logo-full.png)
Additional Information
- Community
- East Hill
- Style
- 12 - 2 Story
- Basement
- None
- Year Built
- 2002
- Total Covered Parking
- 3
- Roof
- Composition
- Site Features
- Cable TV, Deck, Fenced-Fully
- Tax Year
- 2026
- HOA Dues
- $1
- School District
- Kent
- Elementary School
- Soos Creek Elem
- Middle School
- Northwood Jnr High
- High School
- Kentridge High
- Potential Terms
- Conventional
- Interior Features
- Bath Off Primary, Built-In Vacuum, Dbl Pane/Storm Window, Dining Room, Fireplace, High Tech Cabling, Jetted Tub, Pantry, Skylight(s), Vaulted Ceiling(s), Walk-In Closet(s), Water Heater
- Flooring
- Ceramic Tile, Hardwood, Vinyl, Carpet
- Driving Directions
- N or S on 167 to S 212th exit. Travel East on S 212th/S 208th to 124th Ave SE, turn Right on 124th SE to SE 216th to 129th Ave SE, turn Right on 129th SE house in on your left, on the corner.
- Appliance
- Dishwasher, Disposal, Dryer, Microwave, Refrigerator, Stove(s)/Range(s), Washer
- Appliances Included
- Dishwasher(s), Dryer(s), Garbage Disposal, Microwave(s), Refrigerator(s), Stove(s)/Range(s), Washer(s)
- Water Heater Location
- garage
- Water Heater Type
- gas
- Energy Source
- Natural Gas
 Based on information submitted to the MLS GRID as of . All data is obtained from various sources and may not have been verified by broker or MLS GRID. Supplied Open House Information is subject to change without notice. All information should be independently reviewed and verified for accuracy. Properties may or may not be listed by the office/agent presenting the information.IDX information is provided exclusively for consumers’ personal noncommercial use, and may not be used for any purpose other than to identify prospective properties consumers may be interested in purchasing.