Share this with your friends


(253) 209-4200
Real Estate Company
7713 78th Loop NW, Olympia, WA 98502
- $1,094,900
- 3
- BD
- 3
- BA
- 1,854
- SqFt




Listing Broker: Century 21 Van Dorm Realty; Mike Fisk; ; Selling Office: RE/MAX Top Executives.
- Sold Price
- $1,094,900
- List Price
- $1,099,900
- Status
- SOLD
- MLS#
- 2531971
- Closing Date
- Jul 09, 2026
- Days on Market
- 6
- Bedrooms
- 3
- Finished SqFt
- 1,854
- Area Total SqFt
- 1854
- Annual Tax Ammount
- 6411
- Internet Provider
- Xfinity
- Lot Size (sq ft)
- 45,133
- Fireplace
- Yes
- Sewer
- Septic Tank
Property Description
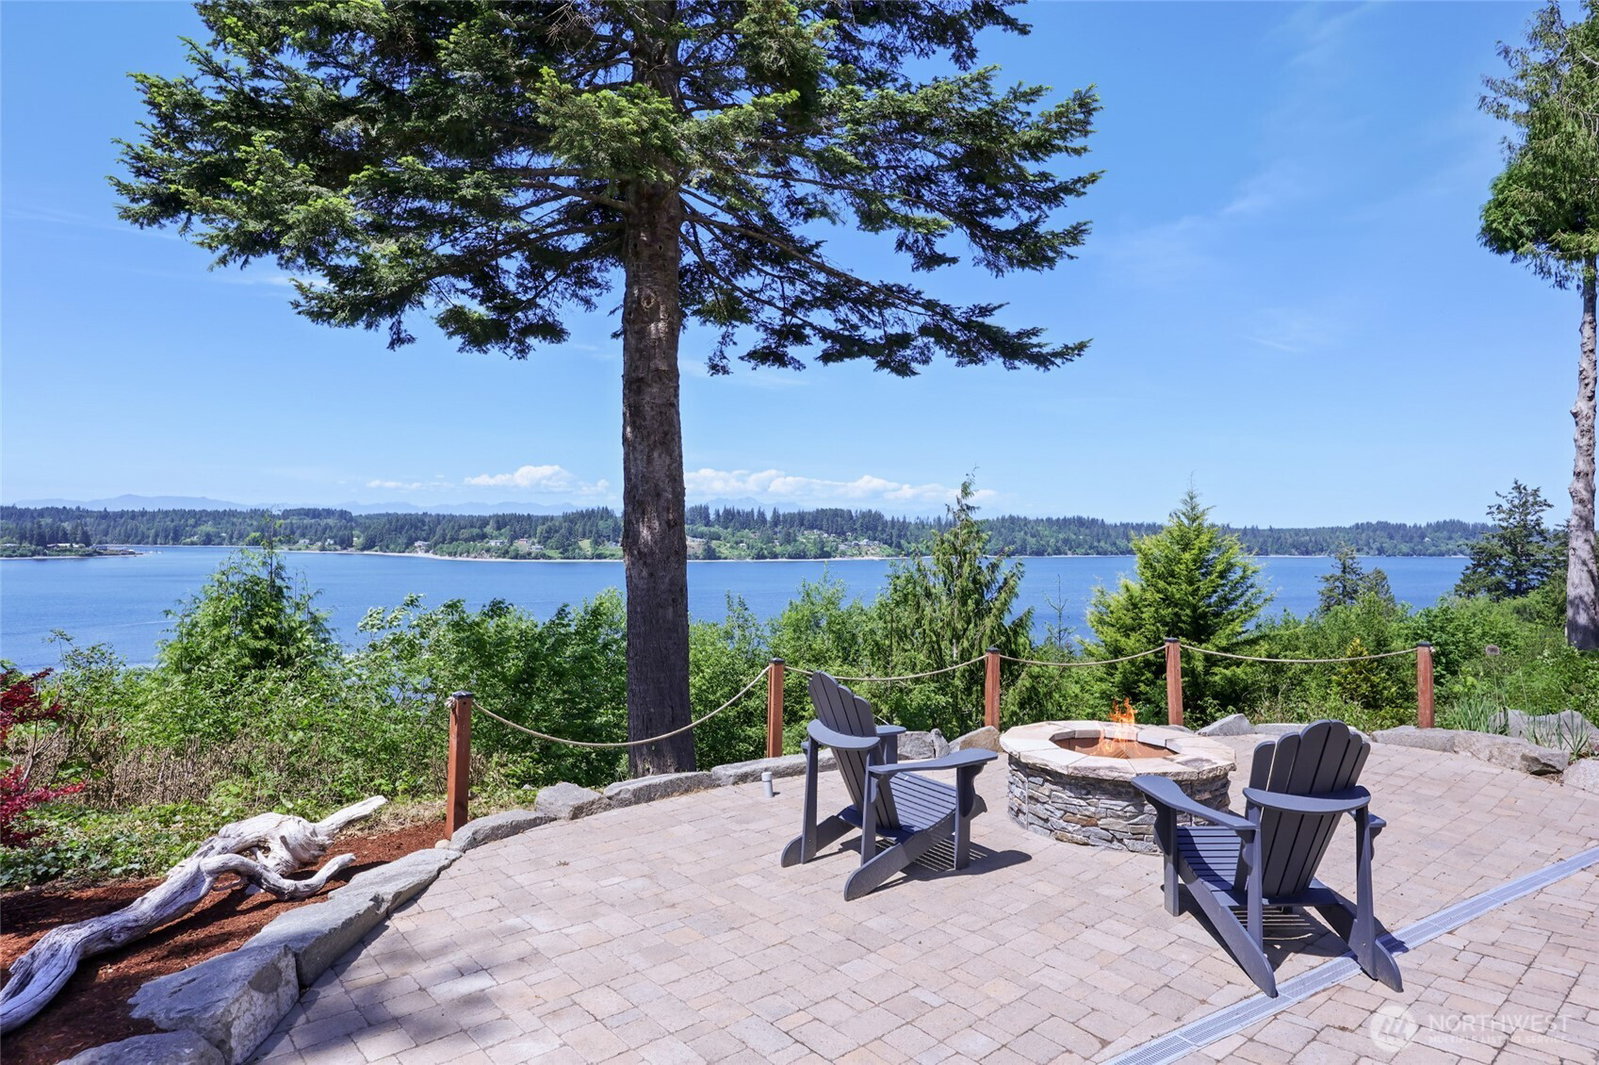
Sweeping views of Totten Inlet, stunning sunsets and the Olympic Mountains from every room of this freshly renovated, one level home on the peaceful Cedar Shores neighborhood loop. Fully updated with an owner’s mindset in 2024 – interior, exterior and yard – with striking design, custom finishes and thoughtful details throughout. The beautiful chef’s kitchen flows into the elegant living room with vaulted ceiling, custom cabinetry, wood accents and fireplace, through the 16’ wide full-open Panoramic door system, onto a low maintenance Azek PVC deck wrapped with natural stone, irrigated planters (check out the fossils in the stone caps) and onto the paver patio with stone fire pit, all designed to showcase the phenomenal Puget Sound view. The home faces west, with the primary suite and office on the north end of home and a junior suite with full bath and an add'l bedroom and full bath to the South. Primary bathroom has walk in tile shower, heated tile floors, and double vanity. Home has a heat pump with AC, finished garage and attic storage space above the office. New roof, concrete driveway, garage doors, water heater, 22 kW standby generator and two owned 120 gallon propane tanks. Large beautifully maintained plants and trees with accent lighting, an automatic sprinkler system, shed with electricity, invisible pet fence and an enlarged driveway with space for an RV or additional parking. Waterfront for this property is accessed from the community waterfront access trail.
/u.realgeeks.media/homes77/logo-full.png)
Additional Information
- Community
- Steamboat Island
- Style
- 10 - 1 Story
- Basement
- None
- Year Built
- 1988
- Total Covered Parking
- 2
- Waterfront
- Yes
- Waterfront Description
- High Bank
- View
- Bay, Mountains, Sound, Territorial
- Roof
- Composition
- Site Features
- Cable TV, Deck, High Speed Internet, Outbuildings, Outdoor Fireplace, Patio, Propane, RV Parking
- Tax Year
- 2026
- HOA Dues
- $12
- School District
- Griffin
- Elementary School
- Griffin Elem
- Middle School
- Griffin Mid School
- High School
- Capital High
- Potential Terms
- Cash, Conventional, VA Loan
- Interior Features
- Bath Off Primary, Ceiling Fan(s), Dbl Pane/Storm Window, Fireplace, French Doors, Vaulted Ceiling(s), Walk-In Closet(s), Water Heater, Wine/Beverage Refrigerator, Wired for Generator
- Flooring
- Ceramic Tile, Engineered Hardwood, Carpet
- Driving Directions
- Steamboat Island Road to Left on Gallagher Cove Rd, follow to Left on 78th Ave and Left on 78th Loop, first Right, home on Right
- Appliance
- Dishwasher, Double Oven, Dryer, Microwave, Refrigerator, Stove(s)/Range(s), Washer
- Appliances Included
- Dishwasher(s), Double Oven, Dryer(s), Microwave(s), Refrigerator(s), Stove(s)/Range(s), Washer(s)
- Water Heater Location
- Garage
- Water Heater Type
- Electric
- Energy Source
- Electric, Propane
 Based on information submitted to the MLS GRID as of . All data is obtained from various sources and may not have been verified by broker or MLS GRID. Supplied Open House Information is subject to change without notice. All information should be independently reviewed and verified for accuracy. Properties may or may not be listed by the office/agent presenting the information.IDX information is provided exclusively for consumers’ personal noncommercial use, and may not be used for any purpose other than to identify prospective properties consumers may be interested in purchasing.