24257 SE 26th Place, Sammamish, WA 98075
- $2,330,000
- 6
- BD
- 6
- BA
- 4,650
- SqFt


Listing courtesy of Dulay Homes LLC. Selling Office: Every Door Real Estate.
- Sold Price
- $2,330,000
- List Price
- $2,374,999
- Status
- SOLD
- MLS#
- 2530786
- Closing Date
- Jul 01, 2026
- Days on Market
- 99
- Bedrooms
- 6
- Finished SqFt
- 4,650
- Area Total SqFt
- 4650
- Annual Tax Ammount
- 1382
- Lot Size (sq ft)
- 6,229
- Fireplace
- Yes
- Sewer
- Sewer Connected
Property Description
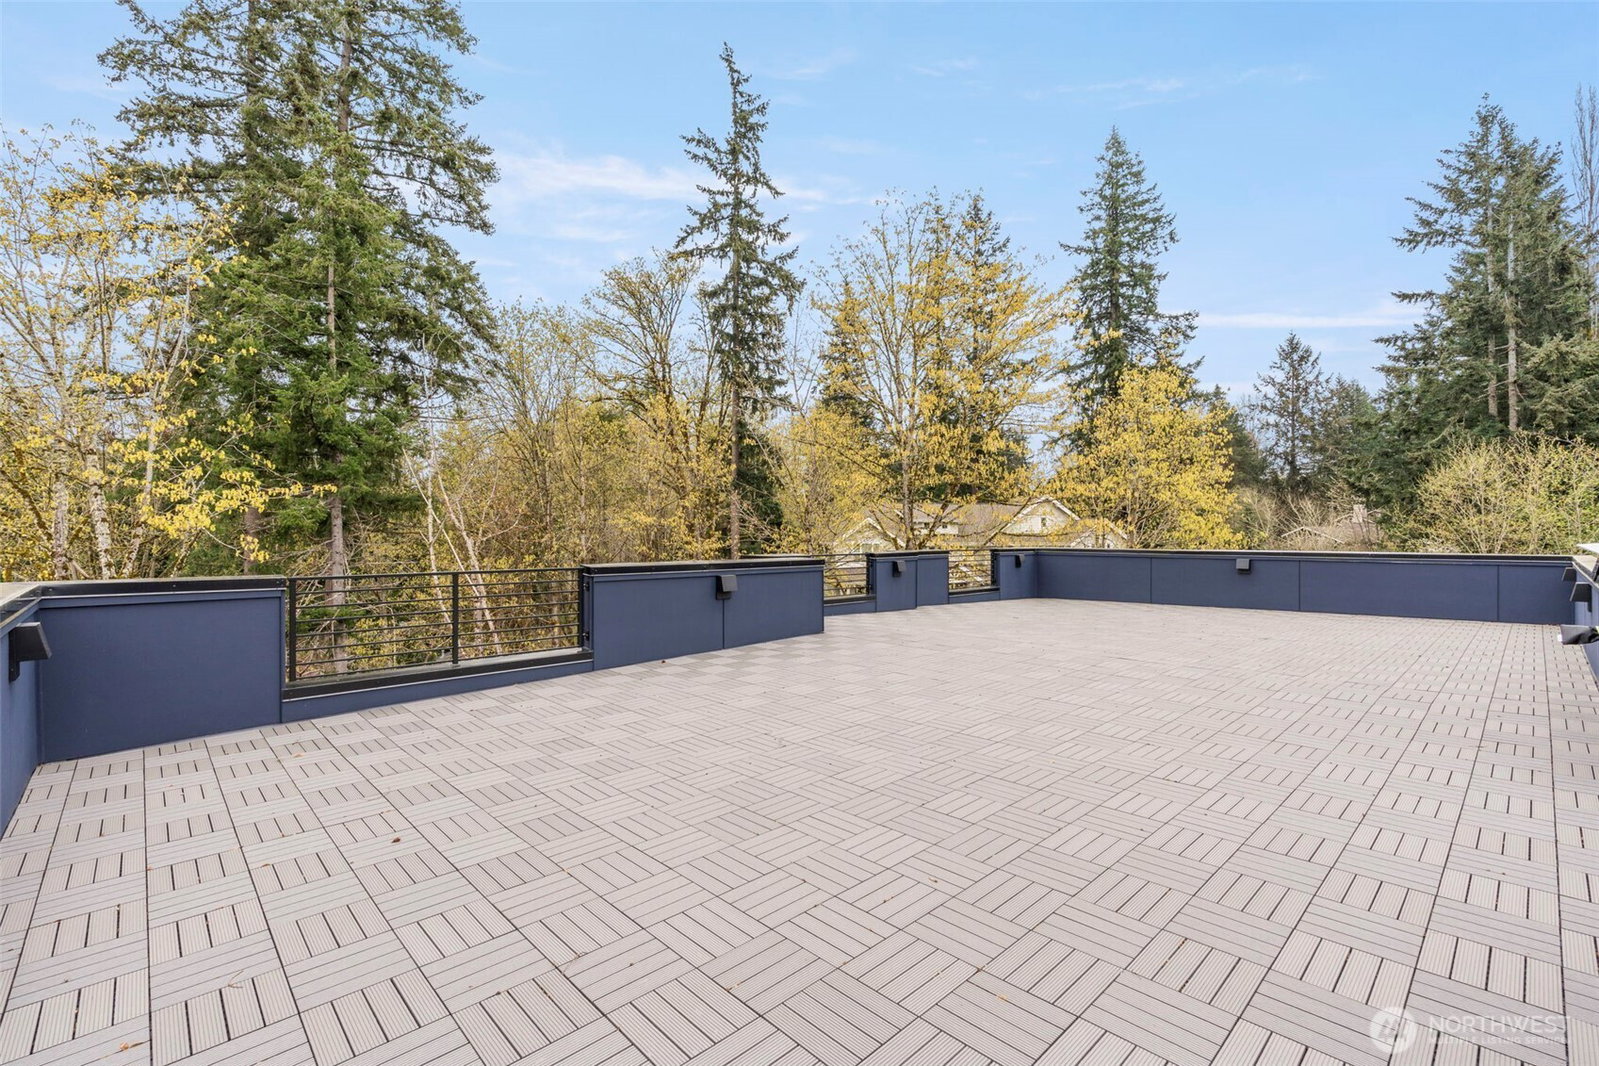
New Construction! Thoughtfully designed contemporary custom built home in an established Sammamish community, backing to a serene greenbelt for privacy and views. A massive rooftop terrace offers exceptional space for entertaining and relaxation, while the light-filled great room showcases dramatic floor-to-ceiling windows. With 6 bedrooms and 5.5 baths, the home blends refined luxury with everyday functionality. The open main level features a chef’s kitchen with high-end JennAir appliances, a custom paneled refrigerator, and a waterfall island, along with a main-floor ensuite and powder room. Heated floors in all bathrooms, ductless mini-splits, pre-wired for a generator & gas hookup ready, Starlink connectivity ensure year-round comfort. Upstairs, the primary suite offers a spa-inspired bath, private deck, and walk-in closet, plus 3 additional bedrooms (one with its own ensuite bath), a huge loft, and two baths. The daylight basement includes a spacious rec room, bedroom, full bath, and walkout access to the backyard and open space beyond. A 3-car tandem garage, and location within the Issaquah School District complete this exceptional modern retreat—modern luxury, elevated by nature and design. Green belt behind cannot be built on ensuring privacy forever. Dont miss !
/u.realgeeks.media/homes77/logo-full.png)
Additional Information
- Community
- Beaver Lake
- Style
- 18 - 2 Stories w/Bsmnt
- Basement
- Daylight, Finished
- Year Built
- 2025
- Total Covered Parking
- 3
- View
- Territorial
- Roof
- Metal
- Site Features
- Fenced-Fully, Patio, Rooftop Deck
- Tax Year
- 2025
- School District
- Issaquah
- Elementary School
- Sunny Hills Elem
- Middle School
- Pine Lake Mid
- High School
- Skyline High
- Potential Terms
- Cash, Conventional, FHA, VA Loan
- Interior Features
- Bath Off Primary, Dining Room, Fireplace, Walk-In Closet(s), Wired for Generator
- Flooring
- Engineered Hardwood
- Driving Directions
- Use Google Maps for accurate directions.
- Appliance
- Dishwasher, Disposal, Double Oven, Dryer, Microwave, Refrigerator, Stove(s)/Range(s), Washer
- Appliances Included
- Dishwasher(s), Double Oven, Dryer(s), Garbage Disposal, Microwave(s), Refrigerator(s), Stove(s)/Range(s), Washer(s)
- Energy Source
- Electric
 Based on information submitted to the MLS GRID as of . All data is obtained from various sources and may not have been verified by broker or MLS GRID. Supplied Open House Information is subject to change without notice. All information should be independently reviewed and verified for accuracy. Properties may or may not be listed by the office/agent presenting the information.IDX information is provided exclusively for consumers’ personal noncommercial use, and may not be used for any purpose other than to identify prospective properties consumers may be interested in purchasing.