6935 Timberlake Drive SE, Lacey, WA 98503
- $515,000
- 3
- BD
- 2
- BA
- 1,852
- SqFt




Listing courtesy of COMPASS. Selling Office: Redfin.
- Sold Price
- $515,000
- List Price
- $515,000
- Status
- SOLD
- MLS#
- 2530489
- Closing Date
- Jul 08, 2026
- Days on Market
- 11
- Bedrooms
- 3
- Finished SqFt
- 1,852
- Area Total SqFt
- 1852
- Annual Tax Ammount
- 5190
- Internet Provider
- Comcast/Xfinity
- Lot Size (sq ft)
- 12,000
- Fireplace
- Yes
- Sewer
- Septic Tank
Property Description
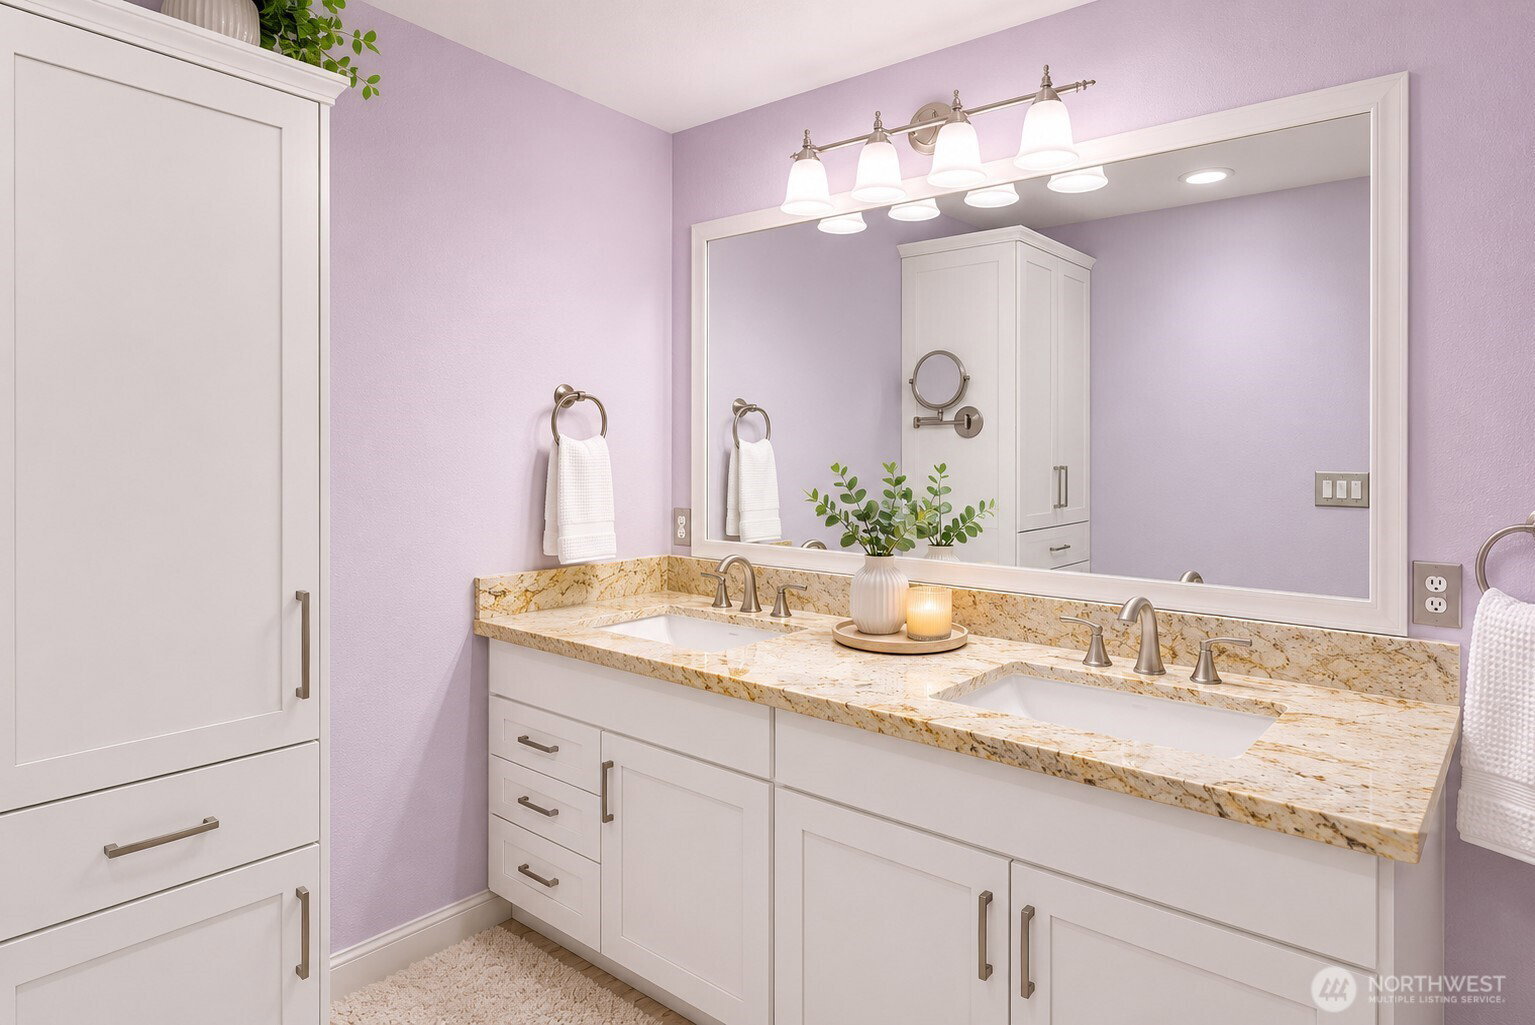
Well-loved and meticulously maintained rambler in the desirable Timberlake Community on Long Lake! Enjoy easy single-level living with 3 bedrooms, 1.75 baths, and two spacious living areas designed for both comfort and functionality. The inviting primary suite features an ensuite bath with dual vanity and walk-in closet. Charming built-in bookcases add character and extra storage, while the separate dining room is perfect for holiday gatherings and entertaining. The spacious kitchen features abundant cabinetry, stainless steel appliances, quartz countertops, and a breakfast bar. Cozy up by the gas fireplace or step outside to the covered patio and enjoy your own private oasis filled with native plants, rhododendrons, azaleas, lilacs, and more. 2-car garage and extra driveway parking. Timberlake offers an exceptional lifestyle surrounded by nature and community amenities. Residents enjoy neighborhood walks beneath towering evergreens, a private lake park for picnics and recreation, pickleball/tennis/basketball courts, private boat launch and dock access on Long Lake, plus vibrant community events throughout the year. Just minutes to I-5, dining, recreation, shopping, and more, Timberlake is a peaceful neighborhood that blends natural beauty with everyday convenience and a special place to call home.
/u.realgeeks.media/homes77/logo-full.png)
Additional Information
- Community
- Lacey
- Style
- 10 - 1 Story
- Basement
- None
- Year Built
- 1967
- Total Covered Parking
- 2
- View
- Territorial
- Roof
- Composition
- Site Features
- Cable TV, Fenced-Fully, Gas Available, Patio
- Tax Year
- 2026
- HOA Dues
- $200
- School District
- North Thurston
- Elementary School
- Buyer To Verify
- Middle School
- Buyer To Verify
- High School
- Buyer To Verify
- Potential Terms
- Cash, Conventional, FHA, State Bond, VA Loan
- Interior Features
- Bath Off Primary, Dbl Pane/Storm Window, Dining Room, Fireplace, Walk-In Closet(s), Water Heater
- Flooring
- Ceramic Tile, Hardwood, Vinyl, Carpet
- Driving Directions
- Exit 109 toward Martin Way/College St/Sleater-Kinney Rd N. Left on to Martin Way. Right onto Carpenter Rd SE. Left onto Sierra Dr SE. Turn right onto Timberlake Dr SE. Home is on the right.
- Appliance
- Dishwasher, Dryer, Refrigerator, Stove(s)/Range(s), Washer
- Appliances Included
- Dishwasher(s), Dryer(s), Refrigerator(s), Stove(s)/Range(s), Washer(s)
- Water Heater Location
- Garage
- Water Heater Type
- Gas
- Energy Source
- Electric, Natural Gas
 Based on information submitted to the MLS GRID as of . All data is obtained from various sources and may not have been verified by broker or MLS GRID. Supplied Open House Information is subject to change without notice. All information should be independently reviewed and verified for accuracy. Properties may or may not be listed by the office/agent presenting the information.IDX information is provided exclusively for consumers’ personal noncommercial use, and may not be used for any purpose other than to identify prospective properties consumers may be interested in purchasing.