2824 Park Avenue N, Renton, WA 98056
- $1,729,000
- 5
- BD
- 4
- BA
- 3,676
- SqFt




Listing courtesy of Real Estate Collection. Selling Office: Sagareus Real Estate.
- Sold Price
- $1,729,000
- List Price
- $1,749,000
- Status
- SOLD
- MLS#
- 2530409
- Closing Date
- Jul 24, 2026
- Days on Market
- 42
- Bedrooms
- 5
- Finished SqFt
- 3,676
- Area Total SqFt
- 3676
- Annual Tax Ammount
- 19622
- Lot Size (sq ft)
- 6,330
- Fireplace
- Yes
- Sewer
- Sewer Connected
- Offer Review Date
- 2026-06-02
Property Description
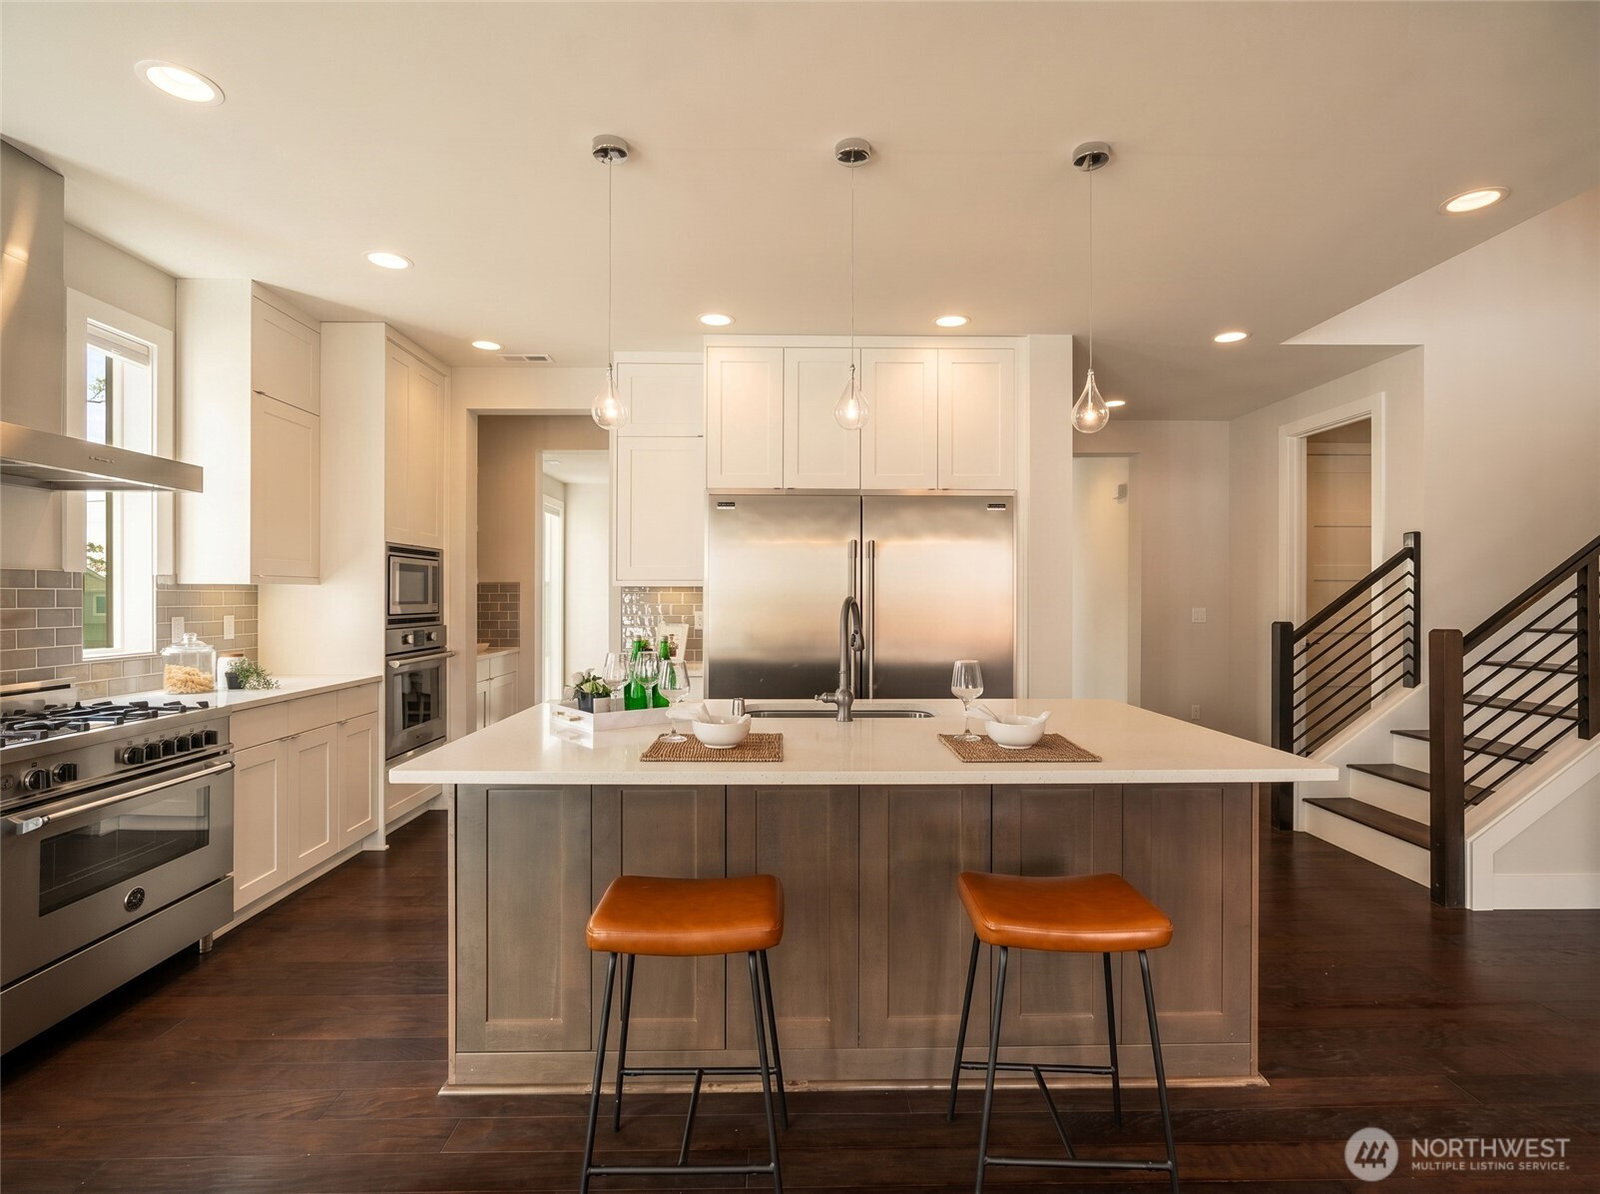
Built with quality craftsmanship and designed for lasting comfort, this stunning Northwest Contemporary in Kennydale offers exceptional space, smart functionality, and beautiful lake-and-mountain outlooks. Designed with an ideal east-west orientation, this expansive home enjoys gorgeous natural light, Lake Washington views from two bedrooms, and unforgettable sunsets over the Olympic Mountains. The main level features a den, guest room, formal dining room, and a gourmet kitchen with oversized island, double ovens, commercial-grade appliances, and abundant storage, all flowing seamlessly into the vaulted great room with gas fireplace. Upstairs, a light-filled loft and bonus room add even more flexibility, while the generous primary suite captures sweeping views and includes a luxurious bath with heated floors and a walk-in closet. Thoughtfully designed with highly efficient use of space, covered outdoor living, a level fenced yard, and a 3-car tandem garage. Tucked on a quiet, low-traffic street with quick access to I-405, Downtown Bellevue, Sea-Tac, and Seattle.
/u.realgeeks.media/homes77/logo-full.png)
Additional Information
- Community
- Kennydale
- Style
- 12 - 2 Story
- Basement
- None
- Year Built
- 2016
- Total Covered Parking
- 3
- View
- City, Lake, Mountains, Territorial
- Roof
- Composition
- Site Features
- Cable TV, Fenced-Partially, Gas Available, High Speed Internet, Patio, Sprinkler System
- Tax Year
- 2026
- HOA Dues
- $50
- School District
- Renton
- Elementary School
- Kennydale Elem
- Middle School
- Risdon Middle School
- High School
- Hazen Snr High
- Potential Terms
- Cash, Conventional, FHA, VA Loan
- Interior Features
- Bath Off Primary, Dbl Pane/Storm Window, Dining Room, Fireplace, French Doors, High Tech Cabling, Pantry, Walk-In Closet(s), Water Heater
- Flooring
- Ceramic Tile, Engineered Hardwood, Carpet
- Driving Directions
- From I-405, take exit #6 onto NE 30th Street. Go west on N 30th Street to Park Avenue North. Turn South on Park Avenue North. Home on the Left.
- Appliance
- Dishwasher, Disposal, Double Oven, Dryer, Microwave, Refrigerator, See Remarks, Stove(s)/Range(s), Tankless Water Heater, Washer
- Appliances Included
- Dishwasher(s), Double Oven, Dryer(s), Garbage Disposal, Microwave(s), Refrigerator(s), See Remarks, Stove(s)/Range(s), Washer(s)
- Water Heater Location
- Garage
- Water Heater Type
- Tankless
- Energy Source
- Electric, Natural Gas
 Based on information submitted to the MLS GRID as of . All data is obtained from various sources and may not have been verified by broker or MLS GRID. Supplied Open House Information is subject to change without notice. All information should be independently reviewed and verified for accuracy. Properties may or may not be listed by the office/agent presenting the information.IDX information is provided exclusively for consumers’ personal noncommercial use, and may not be used for any purpose other than to identify prospective properties consumers may be interested in purchasing.