11816 NE 40th Place, Vancouver, WA 98686
- $499,000
- 4
- BD
- 3
- BA
- 1,755
- SqFt


Listing courtesy of Redfin.
- List Price
- $499,000
- Status
- ACTIVE
- MLS#
- 2529786
- Price Change
- ▼ $26,000 1783638155
- Days on Market
- 63
- Bedrooms
- 4
- Finished SqFt
- 1,755
- Area Total SqFt
- 1755
- Annual Tax Ammount
- 2927
- Lot Size (sq ft)
- 8,708
- Sewer
- Sewer Connected
Property Description
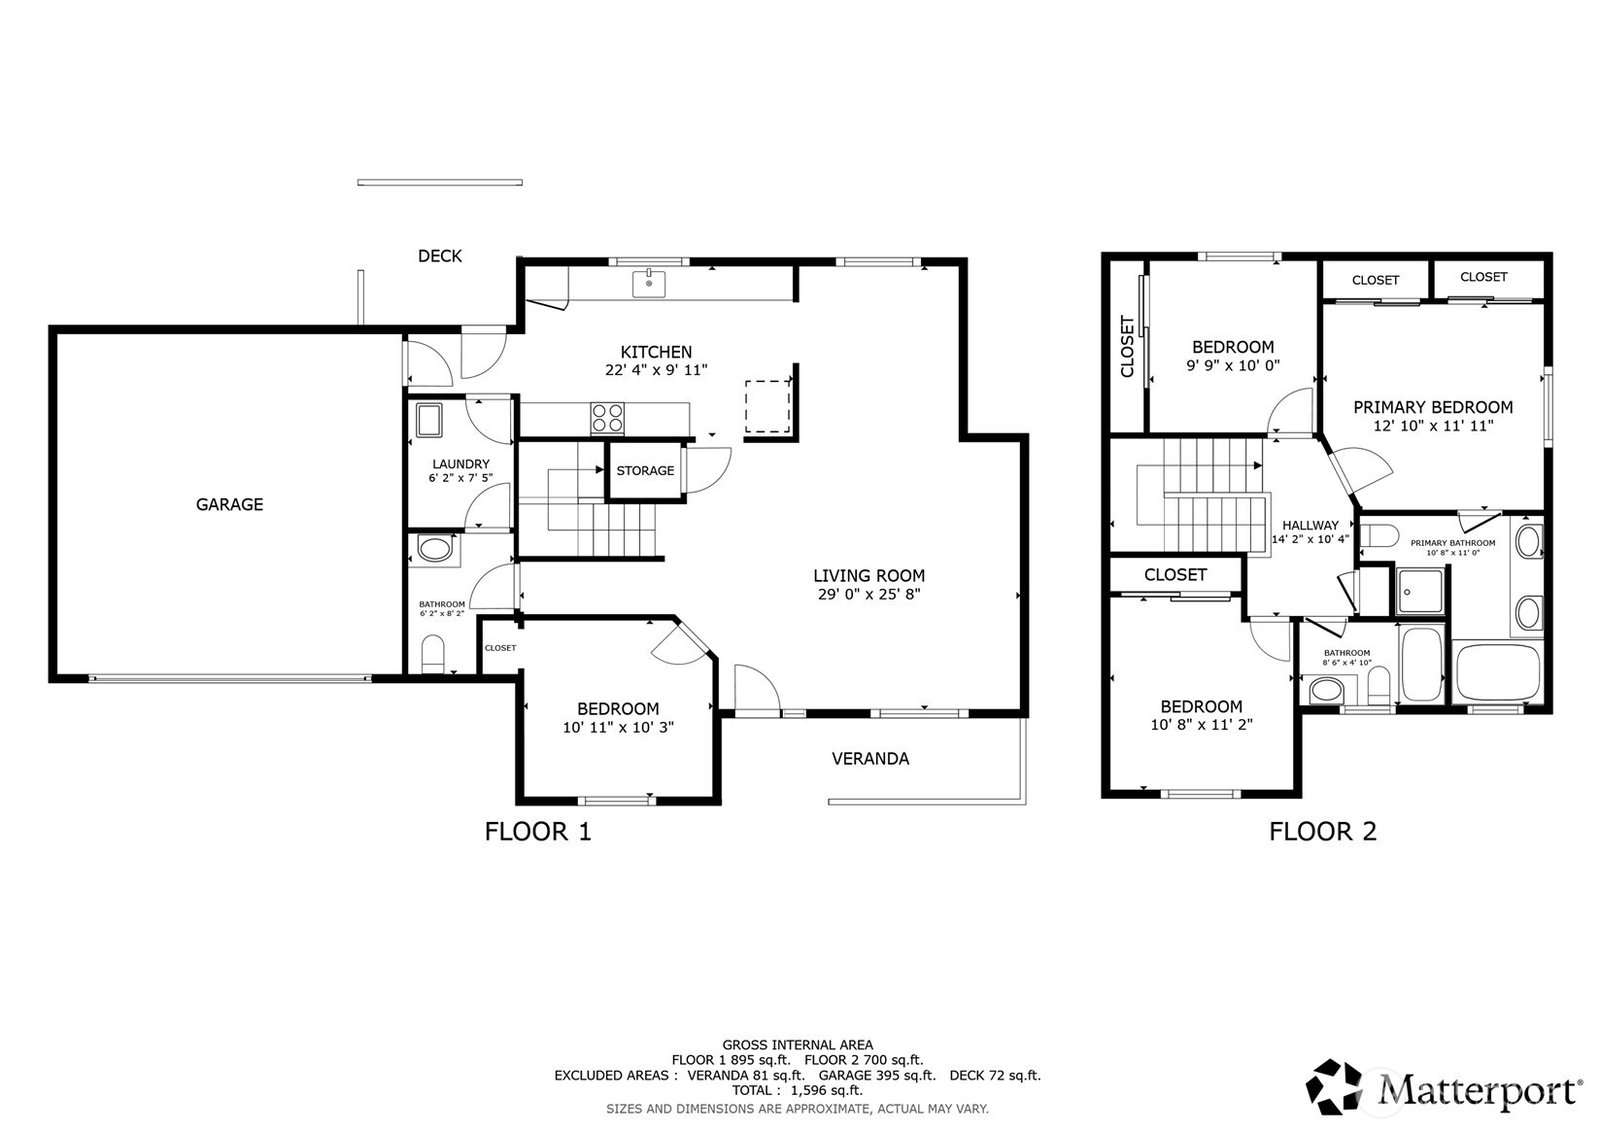
Welcome home to this beautifully maintained residence featuring a covered front porch ideal for sitting out. A 6-lite keyless entry door with sidelite opens to interior enhanced by New laminate flooring, and thoughtful updates. Living room offers recessed lighting and flows seamlessly into the dining area, where exquisite millwork, wainscoting, and ceiling fan create an elegant setting for gatherings. Adjoining galley kitchen is well-appointed with quartz counters, abundant cabinetry including built-in pantry storage, and stainless appliances, including New Samsung built-in dishwasher, built-in microwave, glass cooktop electric range, and LG refrigerator. Upper-level primary suite with vaulted ceiling, ceiling fan, double closets, bath with dual-sink vanity, tile-surround soak tub, separate shower. Versatile second bedroom on the main offers potential as a den/office. Two additional upstairs bedrooms. Convenient main-level laundry with utility sink. Powder room and full bath with combo soak tub and shower. Interior highlights include quartz counters, stainless appliances, exquisite millwork, New carpet, and New laminate flooring. Outside, enjoy the back deck, ideal for entertaining. 3-car garage with EV charge connector and built-in shelving. RV parking. This home combines comfort, functionality, and tasteful updates in a layout designed for modern living. Mortgage savings may be available for buyers of this listing.
/u.realgeeks.media/homes77/logo-full.png)
Additional Information
- Community
- Salmon Creek
- Style
- 12 - 2 Story
- Basement
- None
- Year Built
- 1998
- Total Covered Parking
- 2
- View
- Territorial
- Roof
- Composition
- Site Features
- Deck, Electric Car Charging, Fenced-Fully, RV Parking
- Tax Year
- 2026
- School District
- Battle Ground
- Elementary School
- Pleasant Valley Primary
- Middle School
- Pleasant Valley Middle
- High School
- Prairie High
- Potential Terms
- Cash, Conventional, FHA, VA Loan
- Interior Features
- Bath Off Primary, Ceiling Fan(s), Dbl Pane/Storm Window, Dining Room, Vaulted Ceiling(s)
- Flooring
- Laminate, Carpet
- Driving Directions
- I-5 N Exit 5 - North NE 99th S t - Right NE 117th St - NE 119th St - Right NE 40th Pl
- Appliance
- Dishwasher, Disposal, Microwave, Refrigerator, Stove(s)/Range(s)
- Appliances Included
- Dishwasher(s), Garbage Disposal, Microwave(s), Refrigerator(s), Stove(s)/Range(s)
- Energy Source
- Electric, Natural Gas
 Based on information submitted to the MLS GRID as of . All data is obtained from various sources and may not have been verified by broker or MLS GRID. Supplied Open House Information is subject to change without notice. All information should be independently reviewed and verified for accuracy. Properties may or may not be listed by the office/agent presenting the information.IDX information is provided exclusively for consumers’ personal noncommercial use, and may not be used for any purpose other than to identify prospective properties consumers may be interested in purchasing.