1730 114th Street S, Tacoma, WA 98444
- $360,000
- 3
- BD
- 2
- BA
- 1,497
- SqFt




Listing courtesy of eXp Realty.
- List Price
- $360,000
- Status
- PENDING
- MLS#
- 2529411
- Price Change
- ▼ $5,000 1784595369
- Days on Market
- 65
- Bedrooms
- 3
- Finished SqFt
- 1,497
- Area Total SqFt
- 1497
- Annual Tax Ammount
- 4329
- Lot Size (sq ft)
- 8,125
- Fireplace
- Yes
- Sewer
- Sewer Connected
Property Description
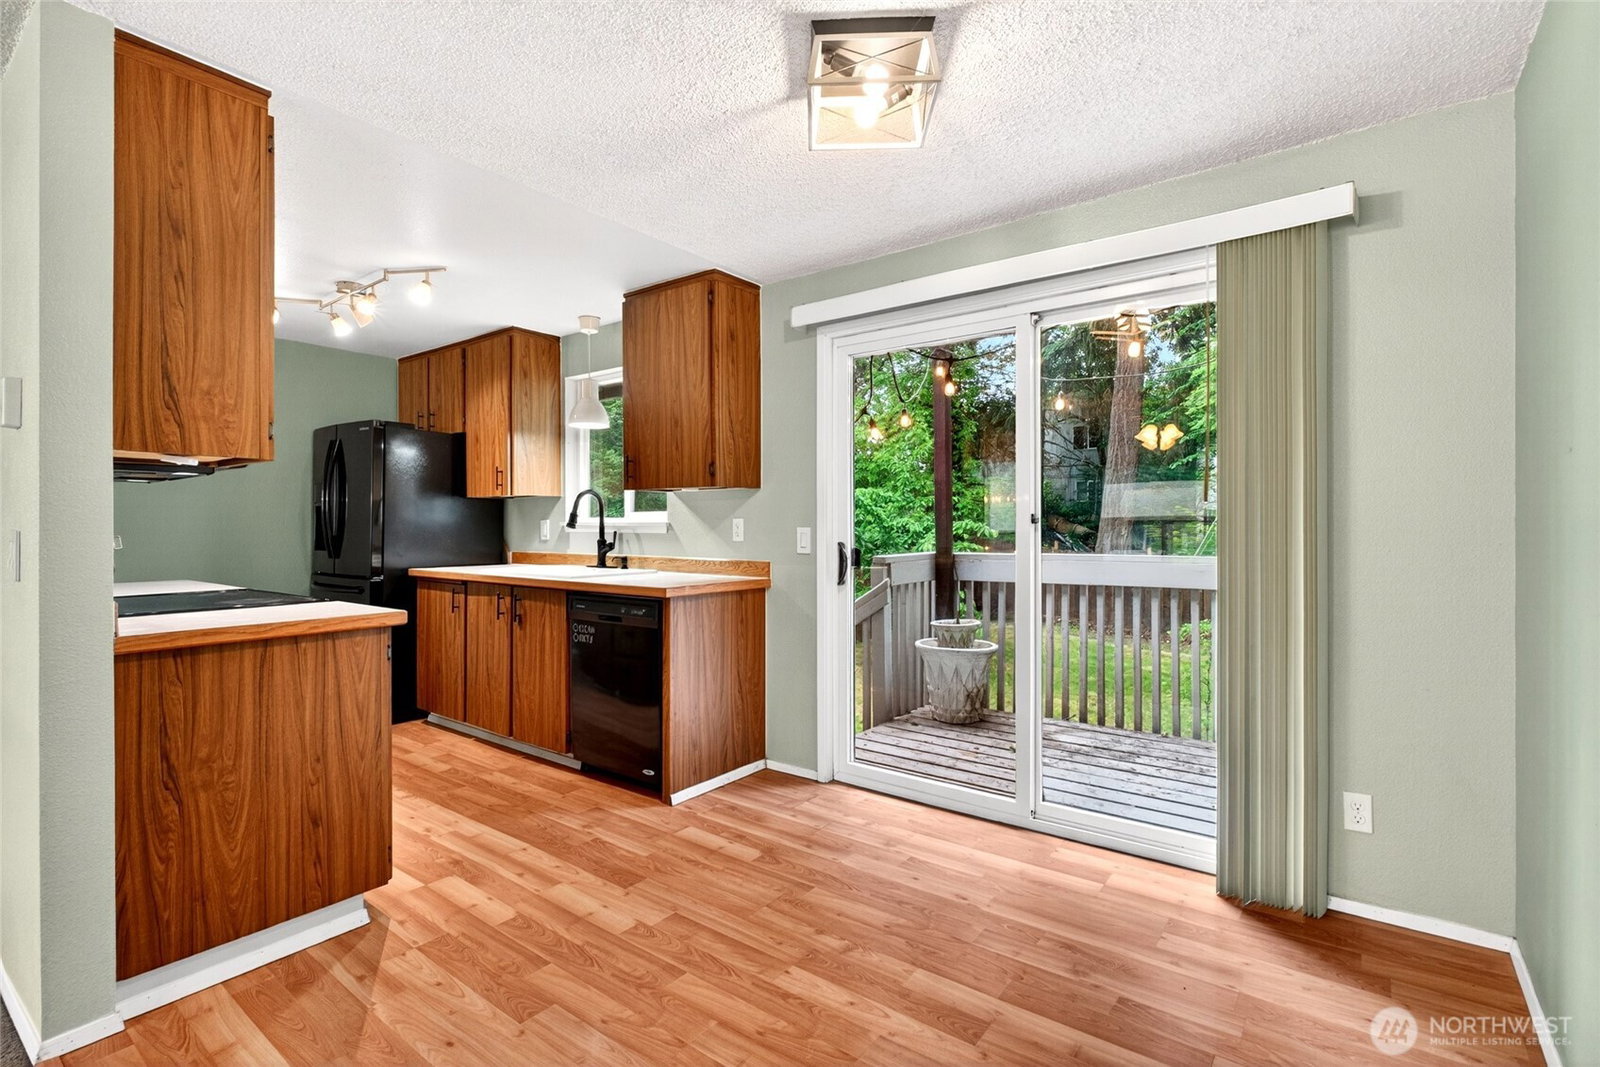
Condo living with the space and feel of a townhouse! Tucked away at the end of a quiet dead-end street in a secluded 4-unit community, this 3+ bedroom, 1.75 bath home offers comfort, functionality, and privacy throughout. Step inside to a spacious split-level layout featuring inviting living spaces, fresh natural light, and a cozy wood-burning fireplace perfect for chilly Pacific Northwest evenings. The kitchen offers ample storage, plus easy access to the deck and fully fenced backyard - ideal for entertaining, relaxing, or enjoying peaceful outdoor living. The spacious primary suite includes a connected bath, while additional bedrooms and bonus flex space provide room for guests, hobbies, or work-from-home needs. Enjoy peace of mind with a brand-new roof just installed, plus the convenience of an attached garage, driveway parking, and HOA dues that INCLUDES water. Surrounded by mature landscaping and tucked into a quiet setting, this home offers a rare blend of privacy and low-maintenance living. Conveniently located near shopping, dining, schools, and everyday amenities, this home also offers quick access to JBLM, Pacific Lutheran University, and major commuter routes including I-5 and Hwy 512. Enjoy nearby parks, local coffee shops, shopping, and all the conveniences of Tacoma while still coming home to a quiet, tucked-away setting.
/u.realgeeks.media/homes77/logo-full.png)
Additional Information
- Community
- Tacoma
- Style
- 32 - Townhouse
- Basement
- None
- Year Built
- 1978
- Total Covered Parking
- 1
- View
- Territorial
- Roof
- Composition
- Site Features
- Cable TV, Deck, Fenced-Fully, High Speed Internet
- Tax Year
- 2026
- HOA Dues
- $195
- School District
- Franklin Pierce
- Elementary School
- James Sales Elem
- Middle School
- Perry G Keithley Mid
- High School
- Wash High
- Potential Terms
- Cash, Conventional
- Interior Features
- Bath Off Primary, Ceiling Fan(s), Dbl Pane/Storm Window, Dining Room, Fireplace, Water Heater
- Flooring
- Ceramic Tile, Vinyl, Vinyl Plank, Carpet
- Driving Directions
- From Steele St and 112th head Left onto 112th St S towards Parkland, Right onto Alaska St S, Right onto 114th St S, Home is on the left. Right Side of Building.
- Appliance
- Dishwasher, Dryer, Microwave, Refrigerator, Stove(s)/Range(s), Washer
- Appliances Included
- Dishwasher(s), Dryer(s), Microwave(s), Refrigerator(s), Stove(s)/Range(s), Washer(s)
- Water Heater Type
- Electric
- Energy Source
- Electric
 Based on information submitted to the MLS GRID as of . All data is obtained from various sources and may not have been verified by broker or MLS GRID. Supplied Open House Information is subject to change without notice. All information should be independently reviewed and verified for accuracy. Properties may or may not be listed by the office/agent presenting the information.IDX information is provided exclusively for consumers’ personal noncommercial use, and may not be used for any purpose other than to identify prospective properties consumers may be interested in purchasing.