13413 Cedar Cir E, Bonney Lake, WA 98391
- $404,950
- 2
- BD
- 2
- BA
- 1,536
- SqFt



Listing courtesy of John L. Scott R.E. Lake Tapps.
- List Price
- $404,950
- Status
- PENDING
- MLS#
- 2529281
- Days on Market
- 53
- Bedrooms
- 2
- Finished SqFt
- 1,536
- Area Total SqFt
- 1536
- Annual Tax Ammount
- 4289
- Internet Provider
- XFinity
- Lot Size (sq ft)
- 8,800
- Fireplace
- Yes
- Sewer
- Septic Tank
Property Description
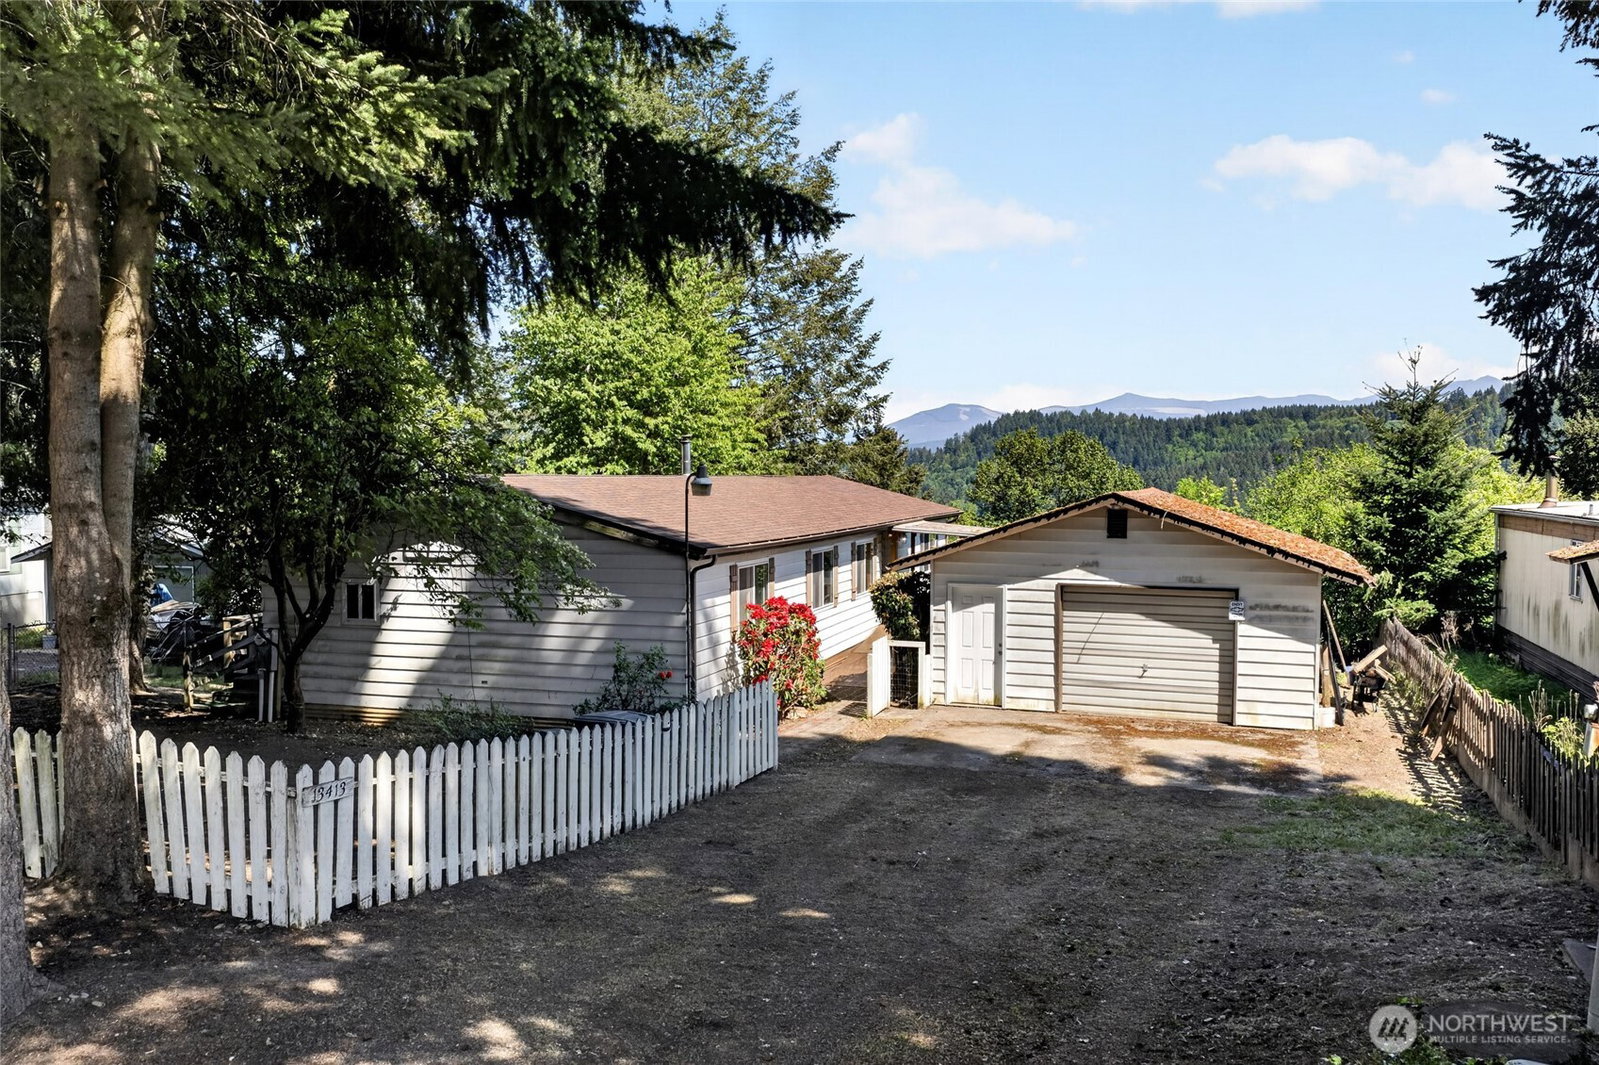
Enjoy Majestic Views of Mt Rainier,the Cascade Mtn Range and the Orting Valleys. Spacious 1,536 SF 2 BR and Den (used as 3rd BR) home in the heart of Bonney Lake. Newer Roof 2019,AC Pump 2016,Main Bathroom 2018,SS DW and Stove Top 2016. Huge primary bath w/garden tub and sep shower. Wood FP in the Family Rm. Dining,nook area off the kitchen. Vaulted ceiling,fan in the great rm. Septic was updated April 2026. Lg Det gar 400SF w/BIN shelves and shop area. 1 Mile from Costco,Sound Family Medical Center,Indigo Urgent Care,Starbucks and Hwy 410. Lake Tapps is only 2 miles Northwest offering Public Park Allan Yorke-New LaCrosse/Soccer Field,playground 2024, swimming,baseball,summer concerts (Wednesday night),beach volleyball and fishing. Neighborhood Clubhouse,Park and Playground within walking. Permanent and private greenbelt behind your home for serene Walking Trail (2 miles). Abundant Nature for your viewing pleasure!
/u.realgeeks.media/homes77/logo-full.png)
Additional Information
- Community
- Bonney Lake/Buckley
- Style
- 21 - Manuf-Double Wide
- Basement
- None
- Year Built
- 1979
- Total Covered Parking
- 1
- View
- Mountains
- Roof
- Composition
- Site Features
- Cable TV, Deck, Fenced-Fully, High Speed Internet, Outbuildings, RV Parking, Shop
- Tax Year
- 2026
- HOA Dues
- $200
- School District
- Sumner-Bonney Lake
- Potential Terms
- Cash, Conventional, FHA
- Interior Features
- Bath Off Primary, Ceiling Fan(s), Dbl Pane/Storm Window, Fireplace, French Doors, Vaulted Ceiling(s), Water Heater
- Flooring
- Laminate, Vinyl, Carpet
- Driving Directions
- Hwy 410 East to S.Prairie Rd past Costco, SFM. Cross over 214th heading East 1 mile to 120th St E take right.Go 1/2 mile S on Prairie Ridge Dr E to Cedar Cir E take left.Home is on your left Ridge side
- Appliance
- Dishwasher, Disposal, Dryer, Microwave, Refrigerator, Stove(s)/Range(s), Washer
- Appliances Included
- Dishwasher(s), Dryer(s), Garbage Disposal, Microwave(s), Refrigerator(s), Stove(s)/Range(s), Washer(s)
- Water Heater Location
- Exterior/off Utility door area
- Water Heater Type
- Electric
- Energy Source
- Electric
 Based on information submitted to the MLS GRID as of . All data is obtained from various sources and may not have been verified by broker or MLS GRID. Supplied Open House Information is subject to change without notice. All information should be independently reviewed and verified for accuracy. Properties may or may not be listed by the office/agent presenting the information.IDX information is provided exclusively for consumers’ personal noncommercial use, and may not be used for any purpose other than to identify prospective properties consumers may be interested in purchasing.