29814 65th Avenue S, Auburn, WA 98001
- $739,000
- 3
- BD
- 2
- BA
- 1,757
- SqFt




Listing courtesy of John L. Scott R.E. Lake Tapps. Selling Office: Coldwell Banker Danforth.
- Sold Price
- $739,000
- List Price
- $739,000
- Status
- SOLD
- MLS#
- 2528935
- Closing Date
- Jun 30, 2026
- Days on Market
- 1
- Bedrooms
- 3
- Finished SqFt
- 1,757
- Area Total SqFt
- 1757
- Annual Tax Ammount
- 6975
- Lot Size (sq ft)
- 7,496
- Fireplace
- Yes
- Sewer
- Sewer Connected
Property Description
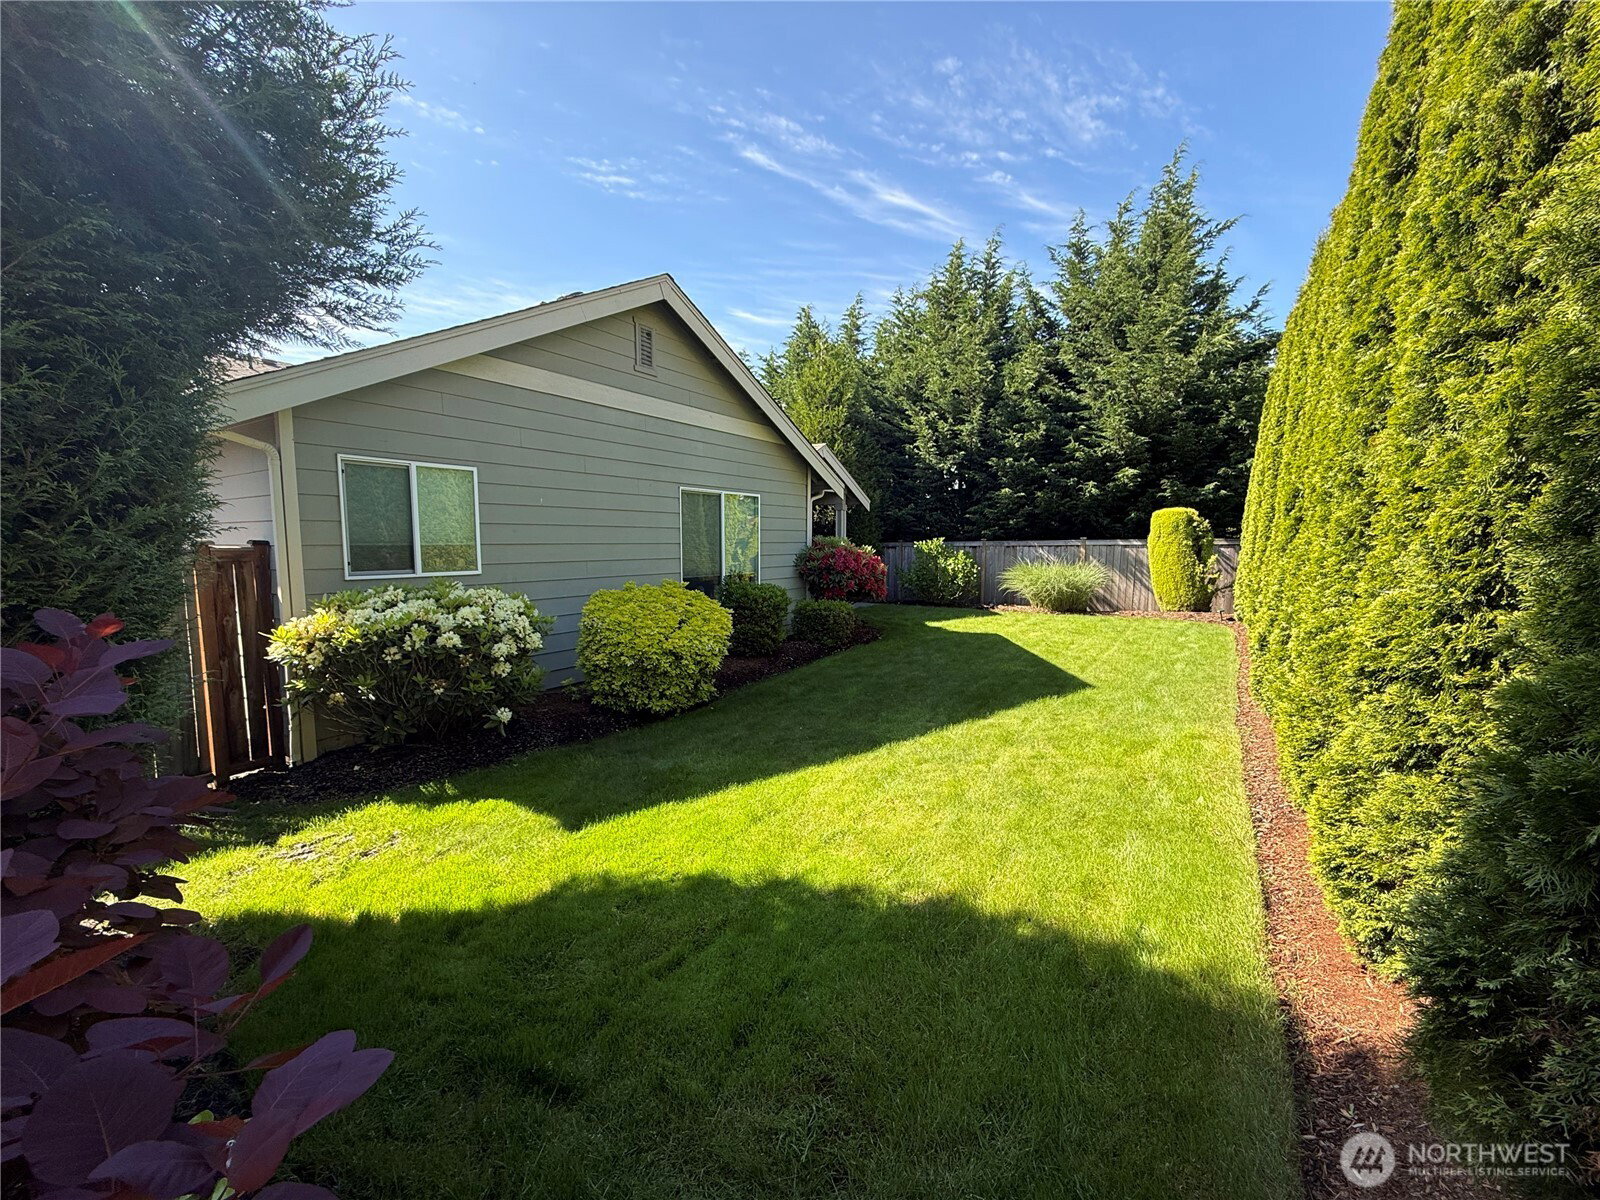
This original-owner 3 bedroom, 2 bath Rambler by Schneider Homes offers 1,757 square feet of thoughtfully designed living space with premium upgrades throughout. The gourmet kitchen features a 5-burner cooktop with warming drawer, all GE appliances that stay, cabinets 6" higher than standard, a high-end Grohe faucet, extra counter space with a desk area, and a large pantry. The living room showcases a gas fireplace, built-in cabinets, hardwood flooring, and convenient in-floor electrical outlets. The office/den, with double French doors & Casablanca 4-speed ceiling fan with closet space, can easily serve as a 4th bedroom. The primary suite boasts a custom-designed California Closet system, 5 piece bath with a jetted tub and built-in dressing table. All bathrooms include built-in medicine cabinets, and the home offers double-shelved closets throughout. The garage is highly functional with a 60-amp ChargePoint EV charger, double the standard number of outlets, a workbench with pegboards that stay, and extra workspace area. Outside, enjoy a private backyard with mature row trees for added privacy, a covered patio wired for electric heaters, Rain Bird irrigation with a drip system, a dedicated dog run with a direct bedroom closet doggie door, and whole-house generator wiring. Additional features include a Ring security system with cameras and ADT alarm. Located in the Meredith Hill Elementary/FW Schools. This home is close to freeways, the new light rail station, and shopping.
/u.realgeeks.media/homes77/logo-full.png)
Additional Information
- Community
- Auburn
- Style
- 10 - 1 Story
- Basement
- None
- Year Built
- 2015
- Total Covered Parking
- 2
- View
- Territorial
- Roof
- Composition
- Site Features
- Cable TV, Dog Run, Electric Car Charging, Fenced-Fully, Gas Available, High Speed Internet, Patio, Sprinkler System
- Tax Year
- 2026
- HOA Dues
- $165
- School District
- Federal Way
- Elementary School
- Meredith Hill Elem
- Middle School
- Kilo Jnr High
- High School
- Thomas Jefferson Hig
- Potential Terms
- Cash, Conventional, FHA, VA Loan
- Interior Features
- Ceiling Fan(s), Dbl Pane/Storm Window, Fireplace, French Doors, Jetted Tub, Security System, Sprinkler System, Vaulted Ceiling(s), Walk-In Closet(s), Wired for Generator
- Flooring
- Ceramic Tile, Hardwood, Carpet
- Driving Directions
- From 167 Exit 277th, Left on 55th Ave S, Right on 288th, Left on 51st Ave S, Left on S 300th Pl drive for approx. ½ mile, Right on 64th Ave S, Left on S 299th St, left on 65th Ave S.
- Appliance
- Dishwasher, Disposal, Dryer, Microwave, Refrigerator, Stove(s)/Range(s), Tankless Water Heater, Washer
- Appliances Included
- Dishwasher(s), Dryer(s), Garbage Disposal, Microwave(s), Refrigerator(s), Stove(s)/Range(s), Washer(s)
- Energy Source
- Electric, Natural Gas
 Based on information submitted to the MLS GRID as of . All data is obtained from various sources and may not have been verified by broker or MLS GRID. Supplied Open House Information is subject to change without notice. All information should be independently reviewed and verified for accuracy. Properties may or may not be listed by the office/agent presenting the information.IDX information is provided exclusively for consumers’ personal noncommercial use, and may not be used for any purpose other than to identify prospective properties consumers may be interested in purchasing.