6313 N 45th Street, Tacoma, WA 98407
- $646,000
- 3
- BD
- 2
- BA
- 1,936
- SqFt




Listing courtesy of Better Properties N. Proctor.
- List Price
- $646,000
- Status
- PENDING INSPECTION
- MLS#
- 2528646
- Price Change
- ▼ $14,000 1786231294
- Days on Market
- 86
- Bedrooms
- 3
- Finished SqFt
- 1,936
- Area Total SqFt
- 1936
- Annual Tax Ammount
- 6122
- Lot Size (sq ft)
- 7,425
- Fireplace
- Yes
- Sewer
- Sewer Connected
Property Description
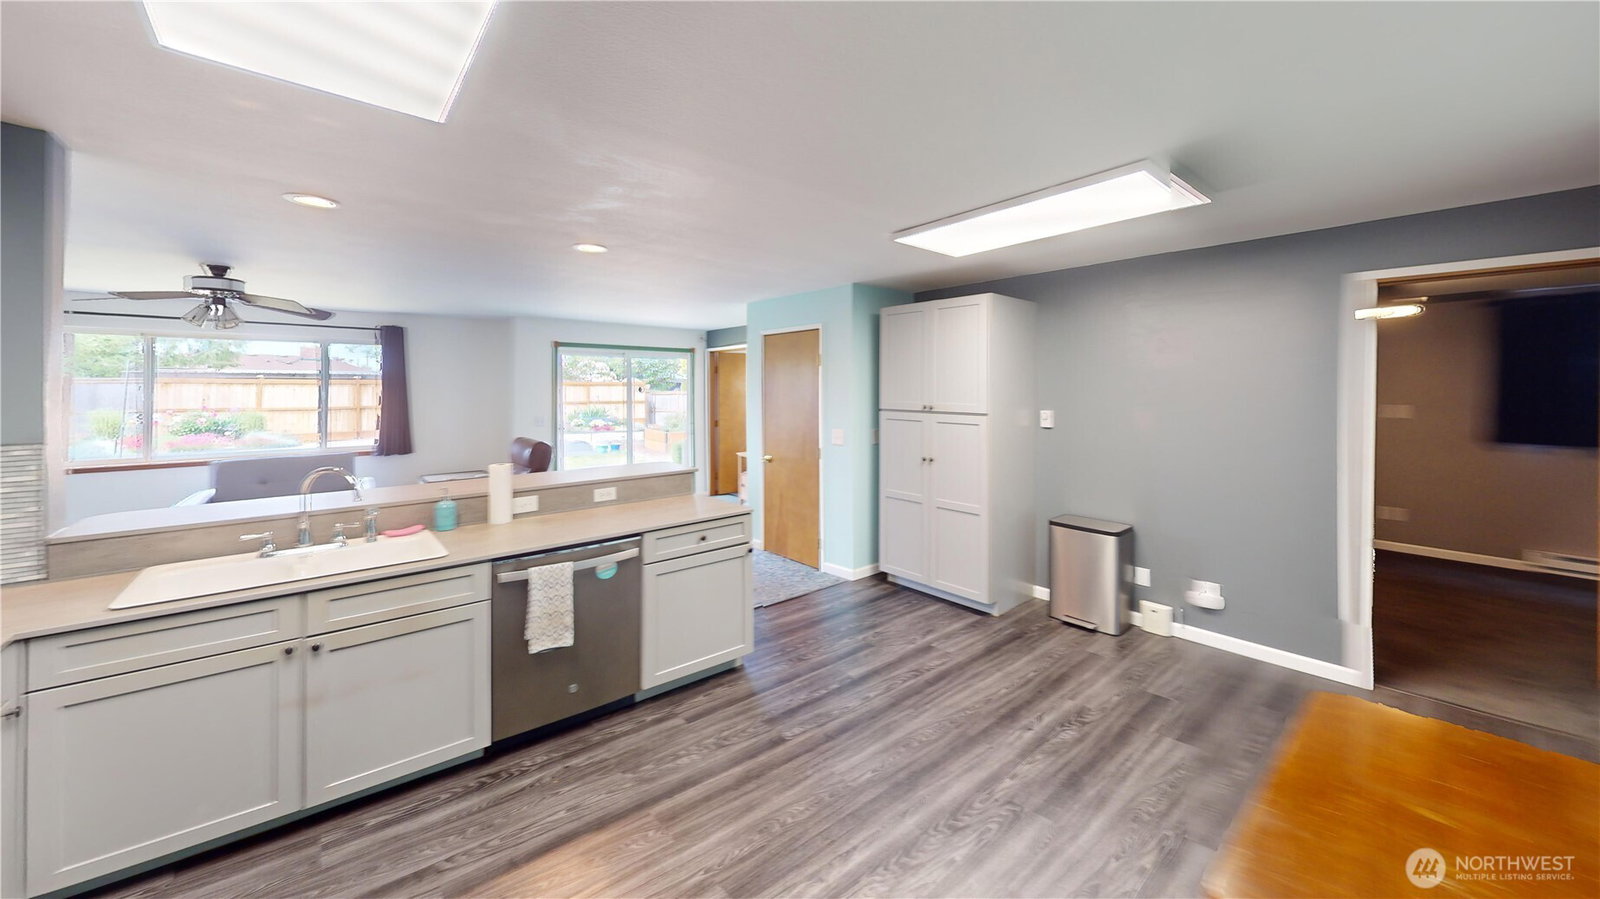
Welcome to your new home which is located near fabulous Point Defiance and Point Ruston. Nicely updated, this north Tacoma home sits on a generously sized lot, which allows for a possible DADU (detached dwelling unit) if an investment opportunity is what you are seeking. Stepping in, you find a large living room/dining room combo with 2 nicely sized bedrooms, both with good closet space. A full bathroom, with ceramic tile, is located centrally on the main floor. Moving on, you come to the beautiful kitchen, recently remodeled, complete with Dekton countertops (this stuff is awesome- not only is it SUPER durable, it is also aesthetically pleasing.)Adjacent is a great room area- perfect for inclusive living and fun entertaining. Upstairs, you'll find a large primary suite with walk in closets and a full bath- a lovely retreat with a peekaboo view of Puget Sound. The fully fenced back yard is big and full of mature landscaping- from the stunning wild lilac in the front to the the perennials and great outdoor areas in the backyard, and don't miss the glorious views of Mt. Rainier. Your new home has a 5 year old 50 year roof, an electric Sunsetter retractable awning, newer Hardiplank siding, vinyl windows, AND the sewer lines were replaced in @2011. Gotta love this! Welcome Home.
/u.realgeeks.media/homes77/logo-full.png)
Additional Information
- Community
- Tacoma
- Style
- 12 - 2 Story
- Basement
- None
- Year Built
- 1970
- Total Covered Parking
- 1
- Roof
- Composition, See Remarks
- Site Features
- Cable TV, Deck, Fenced-Partially, High Speed Internet, Outbuildings, RV Parking
- Tax Year
- 2026
- School District
- Tacoma
- Potential Terms
- Cash, Conventional, FHA, VA Loan
- Interior Features
- Bath Off Primary, Ceiling Fan(s), Dbl Pane/Storm Window, Dining Room, Fireplace, Skylight(s), Vaulted Ceiling(s), Walk-In Closet(s)
- Flooring
- Vinyl, Vinyl Plank, Carpet
- Driving Directions
- From Pearl to 45th. West on 45th to home on right.
- Appliance
- Dishwasher, Dryer, Microwave, Refrigerator, Stove(s)/Range(s), Washer
- Appliances Included
- Dishwasher(s), Dryer(s), Microwave(s), Refrigerator(s), Stove(s)/Range(s), Washer(s)
- Energy Source
- Electric
 Based on information submitted to the MLS GRID as of . All data is obtained from various sources and may not have been verified by broker or MLS GRID. Supplied Open House Information is subject to change without notice. All information should be independently reviewed and verified for accuracy. Properties may or may not be listed by the office/agent presenting the information.IDX information is provided exclusively for consumers’ personal noncommercial use, and may not be used for any purpose other than to identify prospective properties consumers may be interested in purchasing.