14627 Forest Glen Road SW, Port Orchard, WA 98367
- $660,000
- 3
- BD
- 3
- BA
- 2,720
- SqFt




Listing courtesy of Better Properties Kitsap. Selling Office: United R/E Puget Sound West.
- Sold Price
- $660,000
- List Price
- $649,999
- Status
- SOLD
- MLS#
- 2528254
- Closing Date
- Jun 30, 2026
- Days on Market
- 8
- Bedrooms
- 3
- Finished SqFt
- 2,720
- Area Total SqFt
- 2720
- Annual Tax Ammount
- 4846
- Lot Size (sq ft)
- 19,602
- Sewer
- Septic Tank
- Offer Review Date
- 2026-05-25
Property Description
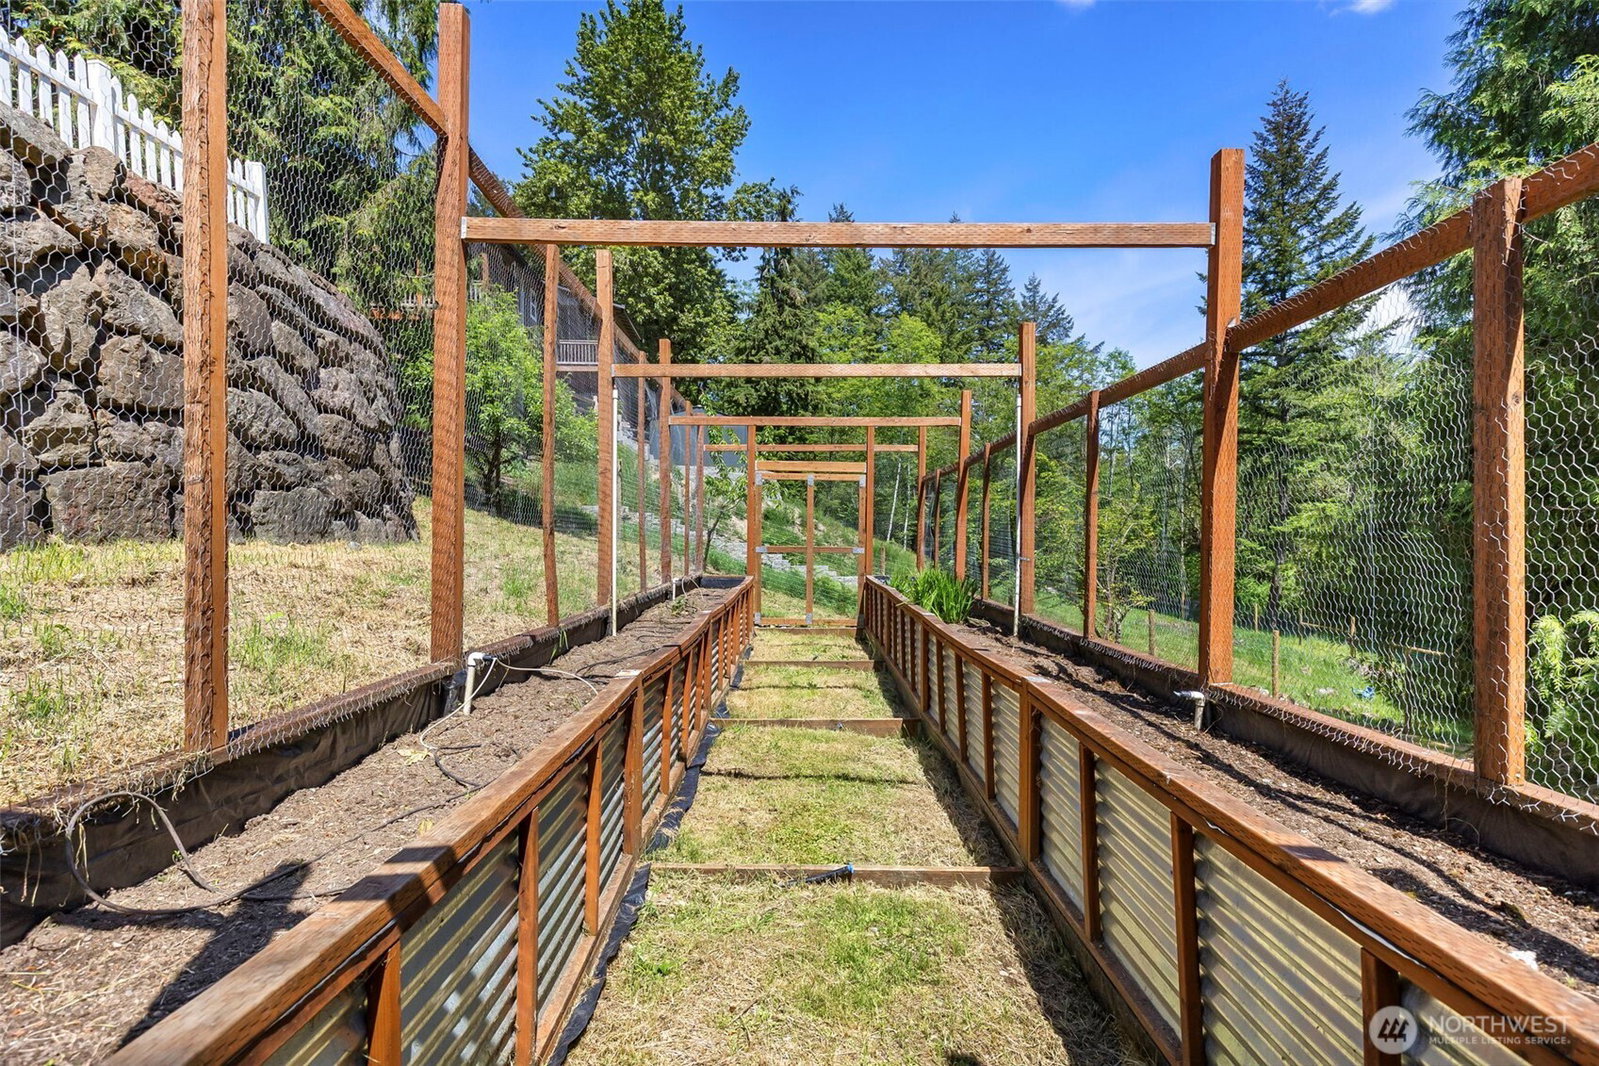
Specious and BEAUTIFULLY updated, this 2720 SQFT daylight basement home offers flexibility, functionality and room to grow! Featuring 2 primary bedroom suites (one on each level), 3 additional flex rooms (office? 4th bedroom? 5th bedroom? fitness room?). This home fits a vatiety of lifestyles. Bright and open floorplan with UPDATED KITCHEN, new flooring, fresh interior and exterior paint, NEW ROOF, stunning territorial views throughout. Potential for seperate living space if you close off the stairs and add a kitchen downstairs, down the road. Terraced back yard includes fenced-in garden area with plant watering system, mature fruit trees, a charming 2-story tree house and plenty of room for fun. Just down the road from Horseshoe Lake, boat launch and park, this home offers year round fun.
/u.realgeeks.media/homes77/logo-full.png)
Additional Information
- Community
- Horseshoe Lake
- Style
- 16 - 1 Story w/Bsmnt.
- Basement
- Daylight, Finished
- Year Built
- 2005
- Total Covered Parking
- 2
- View
- Territorial
- Roof
- Composition
- Site Features
- Cable TV, Deck, Fenced-Partially, High Speed Internet, Patio
- Tax Year
- 2025
- School District
- South Kitsap
- Elementary School
- Burley Glenwood Elem
- Middle School
- Cedar Heights Jh
- High School
- So. Kitsap High
- Potential Terms
- Cash, Conventional, FHA, State Bond, USDA Loan, VA Loan
- Interior Features
- Bath Off Primary, Dbl Pane/Storm Window, Dining Room, French Doors, High Tech Cabling, Skylight(s), Sprinkler System, Vaulted Ceiling(s), Walk-In Closet(s), Wired for Generator
- Driving Directions
- W on Sidney, to L onto Horseshoe Ave, to L on Forest Glen Road, to home on R
- Appliance
- Dishwasher, Dryer, Microwave, Refrigerator, Stove(s)/Range(s), Washer
- Appliances Included
- Dishwasher(s), Dryer(s), Microwave(s), Refrigerator(s), Stove(s)/Range(s), Washer(s)
- Water Heater Location
- garage
- Energy Source
- Electric
 Based on information submitted to the MLS GRID as of . All data is obtained from various sources and may not have been verified by broker or MLS GRID. Supplied Open House Information is subject to change without notice. All information should be independently reviewed and verified for accuracy. Properties may or may not be listed by the office/agent presenting the information.IDX information is provided exclusively for consumers’ personal noncommercial use, and may not be used for any purpose other than to identify prospective properties consumers may be interested in purchasing.