9327 Satterlee Avenue SE, Snoqualmie, WA 98065
- $1,420,000
- 5
- BD
- 4
- BA
- 3,636
- SqFt




Listing courtesy of RE/MAX Integrity. Selling Office: Kelly Right RE of Seattle LLC.
- Sold Price
- $1,420,000
- List Price
- $1,471,550
- Status
- SOLD
- MLS#
- 2528044
- Closing Date
- Jul 31, 2026
- Days on Market
- 175
- Bedrooms
- 5
- Finished SqFt
- 3,636
- Area Total SqFt
- 3636
- Annual Tax Ammount
- 12512.87
- Lot Size (sq ft)
- 6,377
- Fireplace
- Yes
- Sewer
- Sewer Connected
Property Description
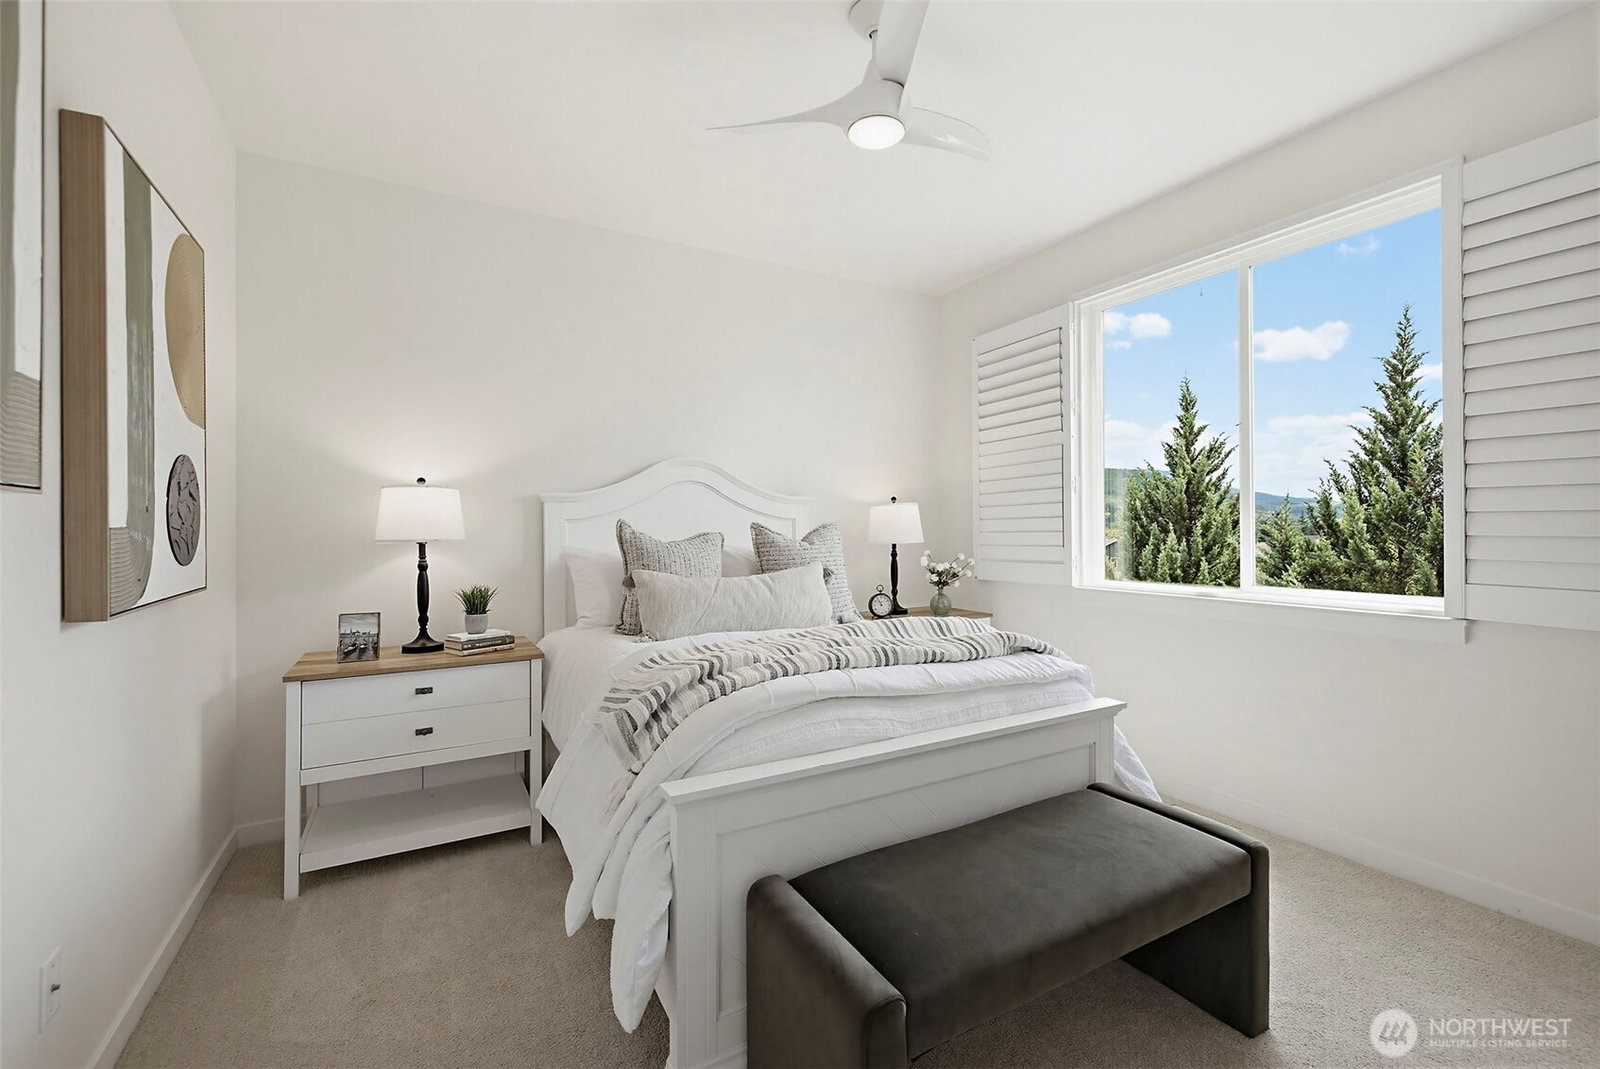
Discover this refreshed Eagle Pointe gem, featuring a spacious, climate-controlled 4-season sunroom and a composite deck with a private hot tub, perfect for year-round entertaining. Nestled on a quiet corner lot backing to a lush greenbelt, this home offers stunning mountain views and sits right next to a toddler park. Inside, enjoy a crisp, freshly painted interior, a chef’s kitchen with a 6-burner gas range, and a guest suite on the main floor. The upper level boasts four bedrooms, including a generous primary suite, plus a versatile flex area. Move in with confidence knowing a pre-inspection is already complete. Features include smart home tech, A/C, and an EV charger, all just minutes from I-90 and schools.
/u.realgeeks.media/homes77/logo-full.png)
Additional Information
- Community
- Snoqualmie Ridge
- Style
- 12 - 2 Story
- Basement
- None
- Year Built
- 2012
- Total Covered Parking
- 2
- View
- Mountains, Territorial
- Roof
- Composition
- Site Features
- Cable TV, Deck, Electric Car Charging, Fenced-Fully, Gas Available, High Speed Internet, Hot Tub/Spa, Sprinkler System
- Tax Year
- 2025
- HOA Dues
- $475
- School District
- Snoqualmie Valley
- Elementary School
- Timber Ridge Elem
- Middle School
- Chief Kanim Mid
- High School
- Mount Si High
- Potential Terms
- Cash, Conventional, VA Loan
- Interior Features
- Bath Off Primary, Ceiling Fan(s), Dbl Pane/Storm Window, Dining Room, Fireplace, High Tech Cabling, Pantry, Security System, Vaulted Ceiling(s), Walk-In Closet(s)
- Flooring
- Ceramic Tile, Engineered Hardwood, Vinyl Plank, Carpet
- Driving Directions
- From I-90, Left onto Snoqualmie Pkwy. Left on Jacobia. Left on Frontier. Right on Ash. Left on Mahonia. Follow around the corner to Satterlee. Home on LEFT next to park.
- Appliance
- Dishwasher, Disposal, Double Oven, Dryer, Microwave, Refrigerator, Stove(s)/Range(s), Washer
- Appliances Included
- Dishwasher(s), Double Oven, Dryer(s), Garbage Disposal, Microwave(s), Refrigerator(s), Stove(s)/Range(s), Washer(s)
- Energy Source
- Natural Gas
 Based on information submitted to the MLS GRID as of . All data is obtained from various sources and may not have been verified by broker or MLS GRID. Supplied Open House Information is subject to change without notice. All information should be independently reviewed and verified for accuracy. Properties may or may not be listed by the office/agent presenting the information.IDX information is provided exclusively for consumers’ personal noncommercial use, and may not be used for any purpose other than to identify prospective properties consumers may be interested in purchasing.