20511 SE 261st Place, Covington, WA 98042
- $852,500
- 4
- BD
- 3
- BA
- 2,700
- SqFt




Listing Broker: Around the Clock, Inc.; Cindy Smalley; 206-841-5321; Cindy@aroundtheclockinc.com
- List Price
- $852,500
- Status
- ACTIVE
- MLS#
- 2527848
- Days on Market
- 83
- Bedrooms
- 4
- Finished SqFt
- 2,700
- Area Total SqFt
- 2700
- Annual Tax Ammount
- 6948
- Internet Provider
- Xfinity
- Lot Size (sq ft)
- 7,646
- Fireplace
- Yes
- Sewer
- Sewer Connected
Property Description
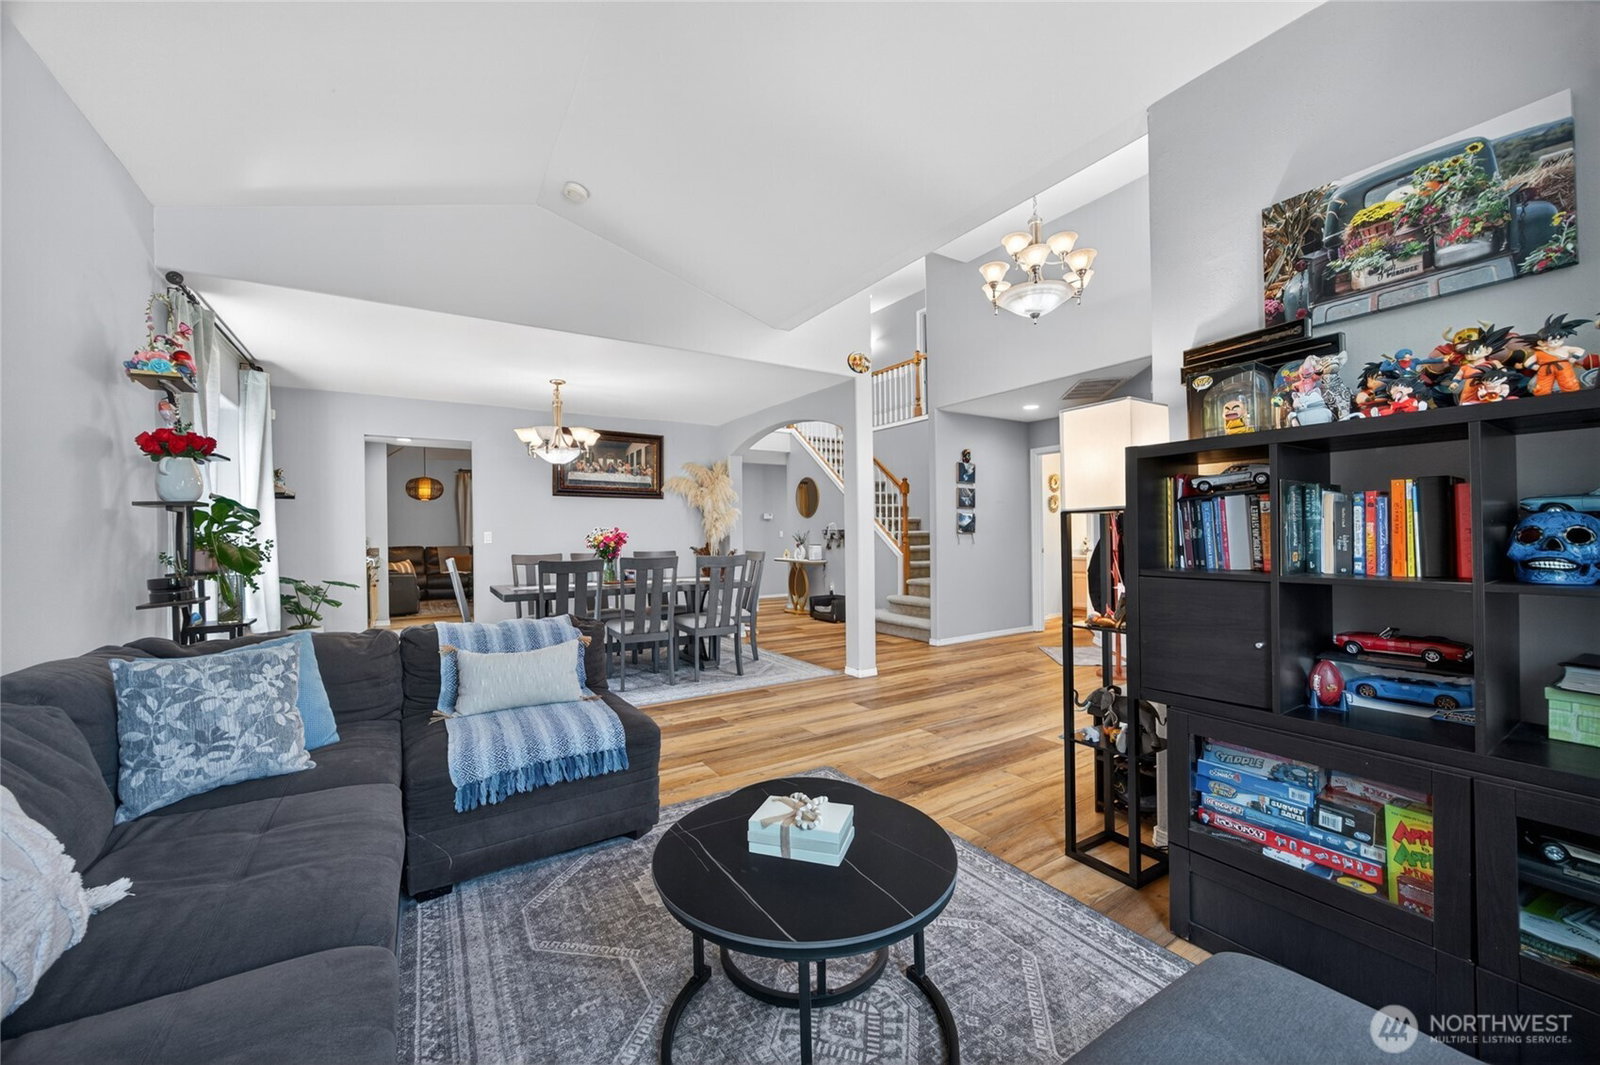
Home was temporarily off the market to refresh the interior, install new sod, and bark in front and backyard. It's ready for you now! This home is waiting for you and is ideally situated in a sweet spot on this small cul-de-sac. Beautifully designed space offers comfort, a prime location, and functionality. 2,700 sq ft, with dramatic, soaring ceilings and expansive windows that fill the home with natural light, creating a bright, inviting ambiance. 4 spacious bedrooms (one on the main floor) and 2.5 bathrooms. The primary bedroom has an attached luxury 5-piece ensuite and a walk-in closet. You'll enjoy both a living room and a family room. Gorgeous gourmet kitchen made for entertaining with ample counter space and cupboards galore. Gas fireplace, Luxury vinyl plank flooring throughout the main floor, and carpeted upstairs. The beautiful backyard retreat is 7,646 sq ft, perfect for relaxing or hosting guests for a BBQ, and is fully fenced and tree-lined, offering privacy. It includes a hot tub. Three-car garage with a shop area, wired for a generator and/or air tools, and an extra storage shed off the garage. Sprinkler system front and back yard! Be sure to check out the walk-through tour attached to the NWMLS.
/u.realgeeks.media/homes77/logo-full.png)
Additional Information
- Community
- Covington
- Style
- 12 - 2 Story
- Basement
- None
- Year Built
- 2004
- Total Covered Parking
- 3
- View
- Territorial
- Roof
- Composition
- Site Features
- Fenced-Partially, Gas Available, High Speed Internet, Hot Tub/Spa, Patio, Shop
- Tax Year
- 2025
- HOA Dues
- $50
- School District
- Kent
- Elementary School
- Jenkins Creek Elem
- Middle School
- Cedar Heights Jnr Hi
- High School
- Kentlake High
- Potential Terms
- Cash, Conventional, FHA, VA Loan
- Interior Features
- Bath Off Primary, Ceiling Fan(s), Dining Room, Fireplace, Security System, Vaulted Ceiling(s), Walk-In Closet(s), Water Heater
- Flooring
- Vinyl Plank
- Driving Directions
- GPS friendly!
- Appliance
- Dishwasher, Disposal, Dryer, Microwave, Refrigerator, Stove(s)/Range(s), Washer
- Appliances Included
- Dishwasher(s), Dryer(s), Garbage Disposal, Microwave(s), Refrigerator(s), Stove(s)/Range(s), Washer(s)
- Water Heater Location
- Garage
- Water Heater Type
- Gas
- Energy Source
- Electric
 Based on information submitted to the MLS GRID as of . All data is obtained from various sources and may not have been verified by broker or MLS GRID. Supplied Open House Information is subject to change without notice. All information should be independently reviewed and verified for accuracy. Properties may or may not be listed by the office/agent presenting the information.IDX information is provided exclusively for consumers’ personal noncommercial use, and may not be used for any purpose other than to identify prospective properties consumers may be interested in purchasing.