32938 Ash Avenue SE, Black Diamond, WA 98010
- $1,015,000
- 5
- BD
- 5
- BA
- 4,194
- SqFt




Listing courtesy of Real Broker LLC. Selling Office: Berkshire Hathaway HS NW.
- Sold Price
- $1,015,000
- List Price
- $975,000
- Status
- SOLD
- MLS#
- 2527822
- Closing Date
- Jul 01, 2026
- Days on Market
- 96
- Bedrooms
- 5
- Finished SqFt
- 4,194
- Area Total SqFt
- 4194
- Annual Tax Ammount
- 8132.31
- Internet Provider
- HOA-Included in HOA Dues
- Lot Size (sq ft)
- 8,349
- Fireplace
- Yes
- Sewer
- Sewer Connected
Property Description
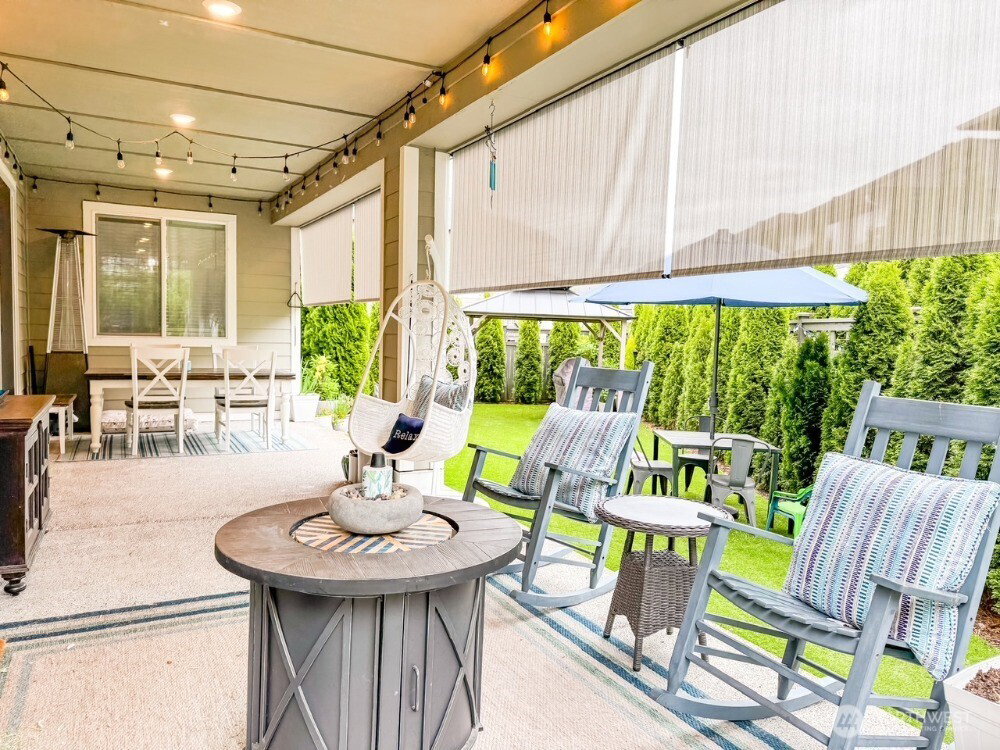
DON'T MISS OUT! Final time on the market before listing turns into a rental listing! Welcome to your new home on an extra-large corner lot with a no maintenance front yard (maintained by HOA) and an all-season turf backyard—perfect for year-round play, pets, and entertaining! This beautifully designed Lennar home features a private Next Gen® suite with its own entrance, living area, kitchenette, bedroom, and full bath—ideal for multigenerational living, guests, or a dedicated home office. The open-concept layout includes new light fixtures, a modern kitchen with stainless steel appliances, large island, walk-in pantry, and generous living and dining spaces. Upstairs, the luxurious primary suite offers a spa-like en-suite bath, oversized walk-in closet, private balcony, and a cozy reading nook or office. Three additional bedrooms, a spacious loft, and central A/C complete the package! Home is within walking distance to both a Safeway and new elementary school being built. HOA dues include high speed internet and front yard maintenance.
/u.realgeeks.media/homes77/logo-full.png)
Additional Information
- Community
- Black Diamond
- Style
- 12 - 2 Story
- Basement
- None
- Year Built
- 2020
- Total Covered Parking
- 3
- View
- Mountains, Territorial
- Roof
- Composition
- Site Features
- Cable TV, Fenced-Partially, High Speed Internet, Irrigation, Patio, Sprinkler System
- Tax Year
- 2025
- HOA Dues
- $697
- School District
- Enumclaw
- Elementary School
- Black Diamond Elem
- Middle School
- Thunder Mtn Mid
- High School
- Enumclaw Snr High
- Potential Terms
- Cash, Conventional, FHA, VA Loan
- Interior Features
- Second Kitchen, Second Primary Bedroom, Bath Off Primary, Dbl Pane/Storm Window, Dining Room, Fireplace, Loft, Pantry, Sprinkler System, Walk-In Closet(s), Water Heater
- Flooring
- Ceramic Tile, Vinyl Plank, Carpet
- Driving Directions
- For best directions please use GPS
- Appliance
- Dishwasher, Disposal, Double Oven, Microwave, Refrigerator, Stove(s)/Range(s), Tankless Water Heater
- Appliances Included
- Dishwasher(s), Double Oven, Garbage Disposal, Microwave(s), Refrigerator(s), Stove(s)/Range(s)
- Water Heater Location
- Garage
- Water Heater Type
- Tankless
- Energy Source
- Electric, Natural Gas
 Based on information submitted to the MLS GRID as of . All data is obtained from various sources and may not have been verified by broker or MLS GRID. Supplied Open House Information is subject to change without notice. All information should be independently reviewed and verified for accuracy. Properties may or may not be listed by the office/agent presenting the information.IDX information is provided exclusively for consumers’ personal noncommercial use, and may not be used for any purpose other than to identify prospective properties consumers may be interested in purchasing.