1015 14th Street, Bellingham, WA 98225
- $1,249,000
- 4
- BD
- 2
- BA
- 1,920
- SqFt




Listing courtesy of John L. Scott Bellingham.
- List Price
- $1,249,000
- Status
- ACTIVE
- MLS#
- 2527739
- Price Change
- ▼ $46,000 1785544757
- Days on Market
- 97
- Bedrooms
- 4
- Finished SqFt
- 1,920
- Area Total SqFt
- 2764
- Annual Tax Ammount
- 9374.23
- Internet Provider
- Xfinity/Qwest Fiber
- Lot Size (sq ft)
- 6,970
- Fireplace
- Yes
- Sewer
- Sewer Connected
Property Description
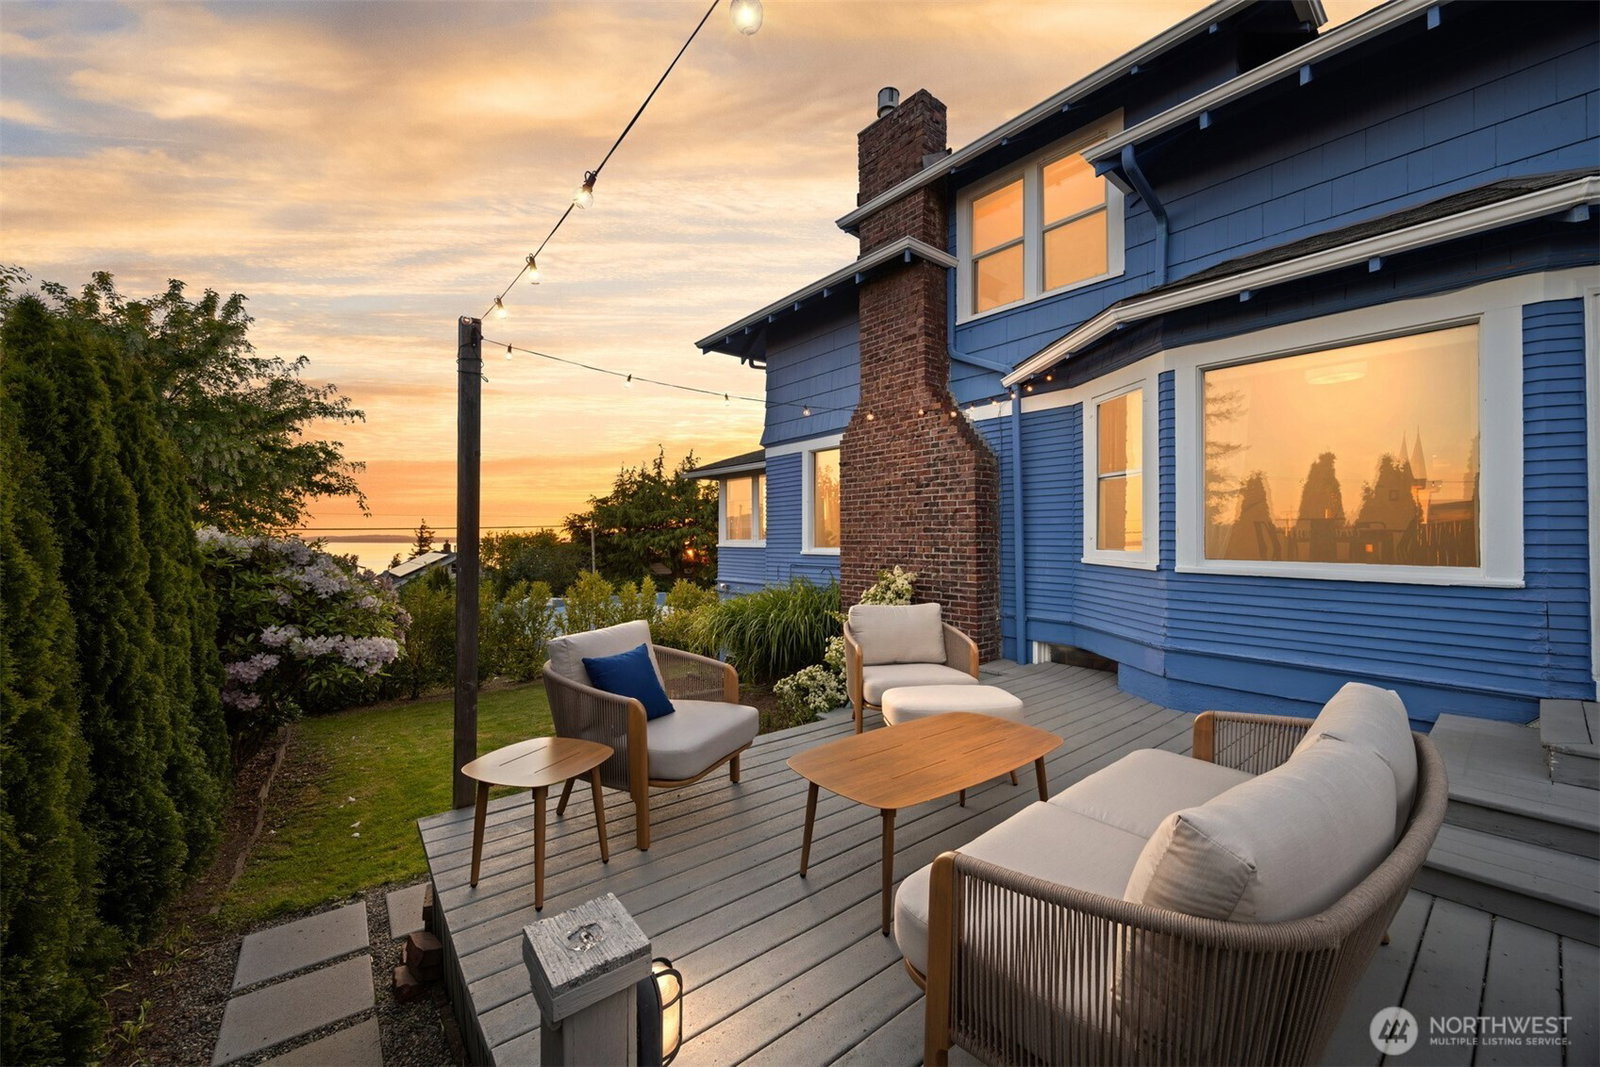
Perched on sought-after South Hill with sweeping Bellingham Bay views, this 4-bedroom, 2-bath home blends timeless character with thoughtful updates. The main level features a spacious primary suite with attached bath, along with original hardwood floors, coffered ceilings, oversized windows, and a classic brick fireplace with gas insert. Upstairs offers three additional bedrooms and an updated full bath. Recent improvements include new kitchen appliances, fresh interior paint, new carpet upstairs, upgraded 200-amp electrical service, and additional system updates. The 800+ sq. ft. partially finished basement provides flexible space for a media room, gym, workshop, or future expansion. Outside, enjoy a fenced backyard, landscaping, pergola, patio, retaining wall, stairs, and expansive side deck. Potential for a DADU or detached studio offers additional possibilities (buyer to verify), while the detached 2-car garage provides valuable storage and parking. Just blocks from Fairhaven’s shops, restaurants, parks, trails, and waterfront, with beautiful views of Bellingham Bay, Lummi Island, Orcas Island, and the passing Alaska Ferry. A special opportunity to enjoy South Hill living, views, and convenience.
/u.realgeeks.media/homes77/logo-full.png)
Additional Information
- Community
- South Hill
- Style
- 18 - 2 Stories w/Bsmnt
- Basement
- Partially Finished
- Year Built
- 1902
- Total Covered Parking
- 2
- View
- Bay, Mountains, Sound, Territorial
- Roof
- Composition, Flat
- Site Features
- Cabana/Gazebo, Cable TV, Deck, Fenced-Partially, Gas Available, High Speed Internet, Patio
- Tax Year
- 2026
- School District
- Bellingham
- Elementary School
- Buyer To Verify
- Middle School
- Buyer To Verify
- High School
- Buyer To Verify
- Potential Terms
- Cash, Conventional, FHA
- Interior Features
- Bath Off Primary, Ceiling Fan(s), Dbl Pane/Storm Window, Fireplace, High Tech Cabling, Skylight(s), Vaulted Ceiling(s), Walk-In Closet(s), Water Heater
- Flooring
- Hardwood, Softwood, Vinyl Plank, Carpet
- Driving Directions
- From I-5. Take the Fairhaven Exit 250. Go West towards Fairhaven. Turn Right on 14th St about 4 blocks to home. GPS works great too!
- Appliance
- Dishwasher, Microwave, Refrigerator, See Remarks, Stove(s)/Range(s)
- Appliances Included
- Dishwasher(s), Microwave(s), Refrigerator(s), See Remarks, Stove(s)/Range(s)
- Water Heater Location
- Basement
- Water Heater Type
- Gas
- Energy Source
- Electric, Natural Gas
 Based on information submitted to the MLS GRID as of . All data is obtained from various sources and may not have been verified by broker or MLS GRID. Supplied Open House Information is subject to change without notice. All information should be independently reviewed and verified for accuracy. Properties may or may not be listed by the office/agent presenting the information.IDX information is provided exclusively for consumers’ personal noncommercial use, and may not be used for any purpose other than to identify prospective properties consumers may be interested in purchasing.