9230 119th Street E, Puyallup, WA 98373
- $544,000
- 3
- BD
- 2
- BA
- 1,838
- SqFt




Listing courtesy of W Real Estate Services. Selling Office: COMPASS.
- Sold Price
- $544,000
- List Price
- $545,000
- Status
- SOLD
- MLS#
- 2527461
- Closing Date
- Jun 25, 2026
- Days on Market
- 2
- Bedrooms
- 3
- Finished SqFt
- 1,838
- Area Total SqFt
- 1838
- Annual Tax Ammount
- 5303
- Internet Provider
- Xfinity
- Lot Size (sq ft)
- 11,450
- Fireplace
- Yes
- Sewer
- Septic Tank
Property Description
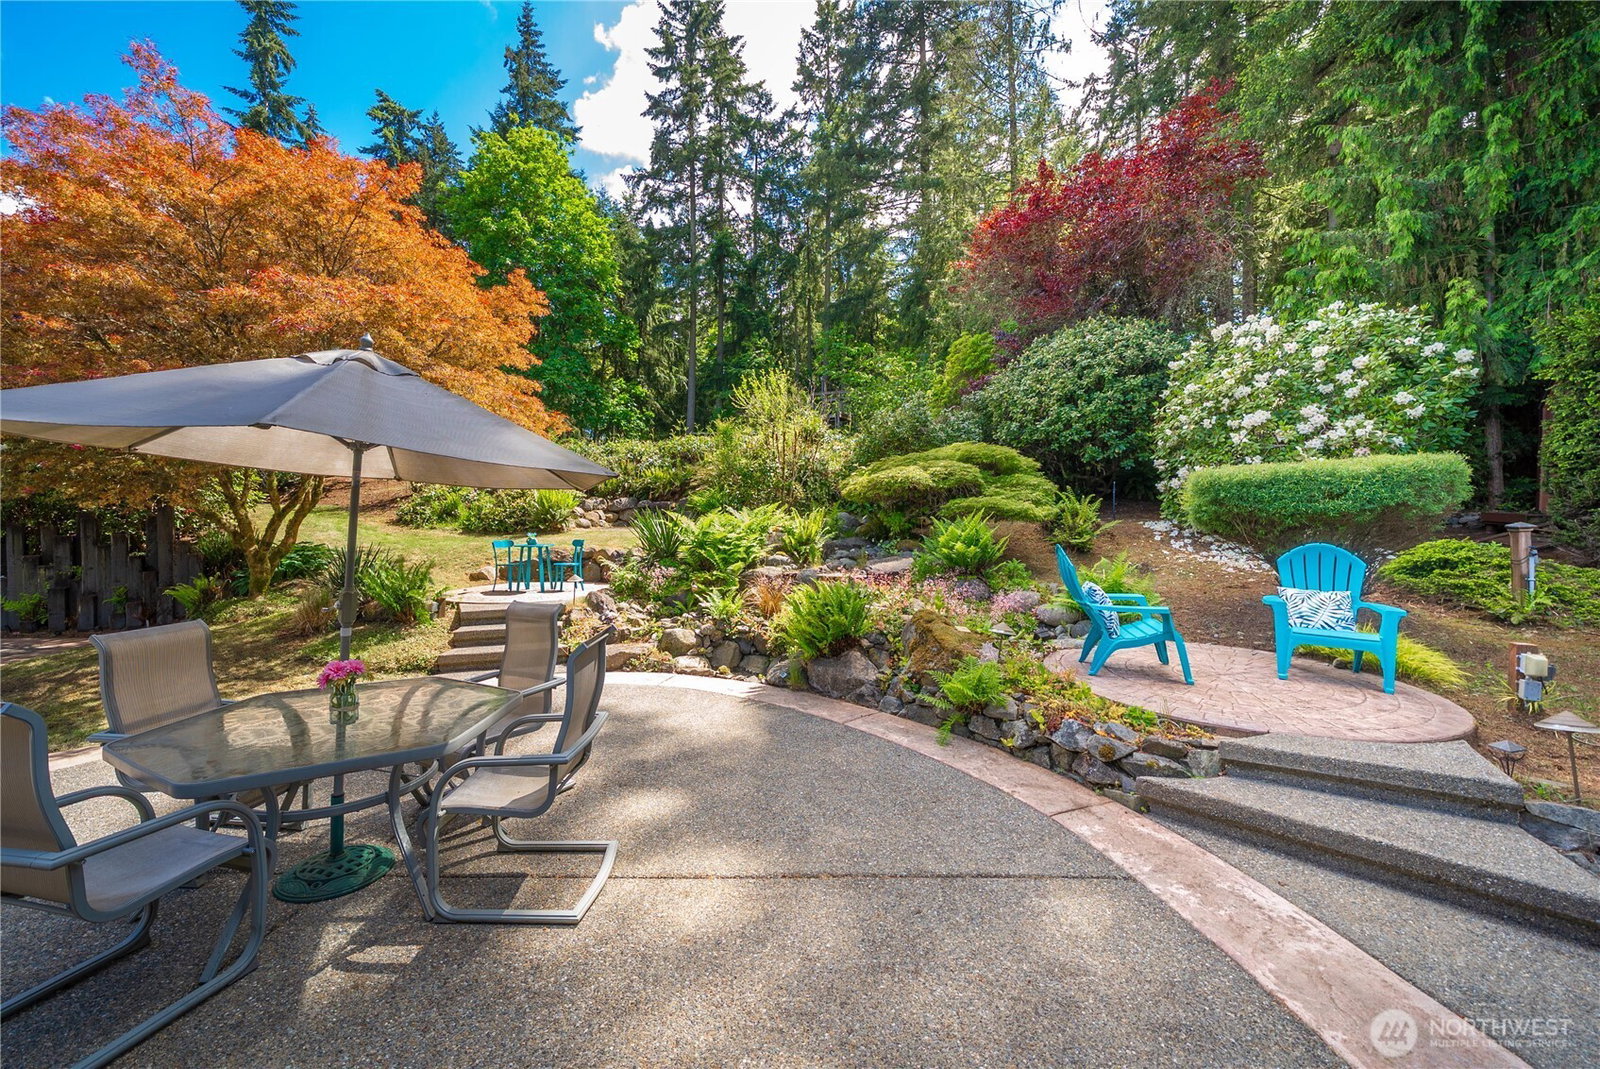
Super cute, solid, clean and newly updated 3bed/2bath home. Spacious open floor plan. Light, bright & move in ready! Great opportunity to own a lovely home, on over a quarter acre, in a highly desirable, quiet, neighborhood. This quality built, updated home offers vaulted ceilings, abundant windows and formal and informal living areas. Spacious primary suite with private ensuite, gas fireplace, skylights and warm architectural touches. Large secondary bedrooms. Updated fixtures and paint throughout. Newly painted exteriors, solid wood siding, expansive back patio surrounded by terraced gardens, waterfalls, mature landscaping and a variety of shrubs & flowers. Enjoy the ease of entertaining with dual sliding door access, large fire pit, garden lighting and extensive hardscape. Upper-level yard boasts deck with built-in seating & large playset w/ direct access to the open space for ultimate adventure and exploration. Quaint woodshed with green roof and additional outbuilding for storage. Extended drive allows parking for multiple vehicles, NO HOA or RV parking restrictions. Large two car garage has a portion converted to a hobby room, easily removed to enjoy the full 2 car garage or leave as is for additional office/hobby or workshop space. Located just minutes to 512 & 167 and all local amenities. Lovely home, great location & great price!
/u.realgeeks.media/homes77/logo-full.png)
Additional Information
- Community
- Puyallup
- Style
- 12 - 2 Story
- Basement
- None
- Year Built
- 1969
- Total Covered Parking
- 2
- View
- Territorial
- Roof
- Composition
- Site Features
- Cable TV, Deck, Fenced-Partially, Gas Available, High Speed Internet, Irrigation, Outbuildings, Outdoor Fireplace, Patio, Sprinkler System
- Tax Year
- 2025
- School District
- Puyallup
- Elementary School
- Buyer To Verify
- Middle School
- Ballou Jnr High
- High School
- Gov John Rogers Hs
- Potential Terms
- Cash, Conventional, FHA, VA Loan
- Interior Features
- Bath Off Primary, Ceiling Fan(s), Dbl Pane/Storm Window, Dining Room, Fireplace, Fireplace (Primary Bedroom), Security System, Skylight(s), Vaulted Ceiling(s), Water Heater, Wired for Generator
- Flooring
- Ceramic Tile, Engineered Hardwood, Laminate, Carpet
- Driving Directions
- From 512 west on 31st Ave SW, left on 9th st SW, Right on 118th St E, Left on 93rd Ave Ct E home straight ahead at the end.
- Appliance
- Dishwasher, Microwave, Refrigerator, Stove(s)/Range(s)
- Appliances Included
- Dishwasher(s), Microwave(s), Refrigerator(s), Stove(s)/Range(s)
- Water Heater Location
- Garage
- Water Heater Type
- Gas
- Energy Source
- Natural Gas
 Based on information submitted to the MLS GRID as of . All data is obtained from various sources and may not have been verified by broker or MLS GRID. Supplied Open House Information is subject to change without notice. All information should be independently reviewed and verified for accuracy. Properties may or may not be listed by the office/agent presenting the information.IDX information is provided exclusively for consumers’ personal noncommercial use, and may not be used for any purpose other than to identify prospective properties consumers may be interested in purchasing.