214 Fielding Street NE, Orting, WA 98360
- $710,000
- 5
- BD
- 3
- BA
- 3,090
- SqFt




Listing courtesy of The Lones Group Inc. Selling Office: Redfin.
- Sold Price
- $710,000
- List Price
- $699,950
- Status
- SOLD
- MLS#
- 2527338
- Closing Date
- Jul 20, 2026
- Days on Market
- 32
- Bedrooms
- 5
- Finished SqFt
- 3,090
- Area Total SqFt
- 3090
- Annual Tax Ammount
- 6309
- Lot Size (sq ft)
- 7,920
- Fireplace
- Yes
- Sewer
- Sewer Connected
Property Description
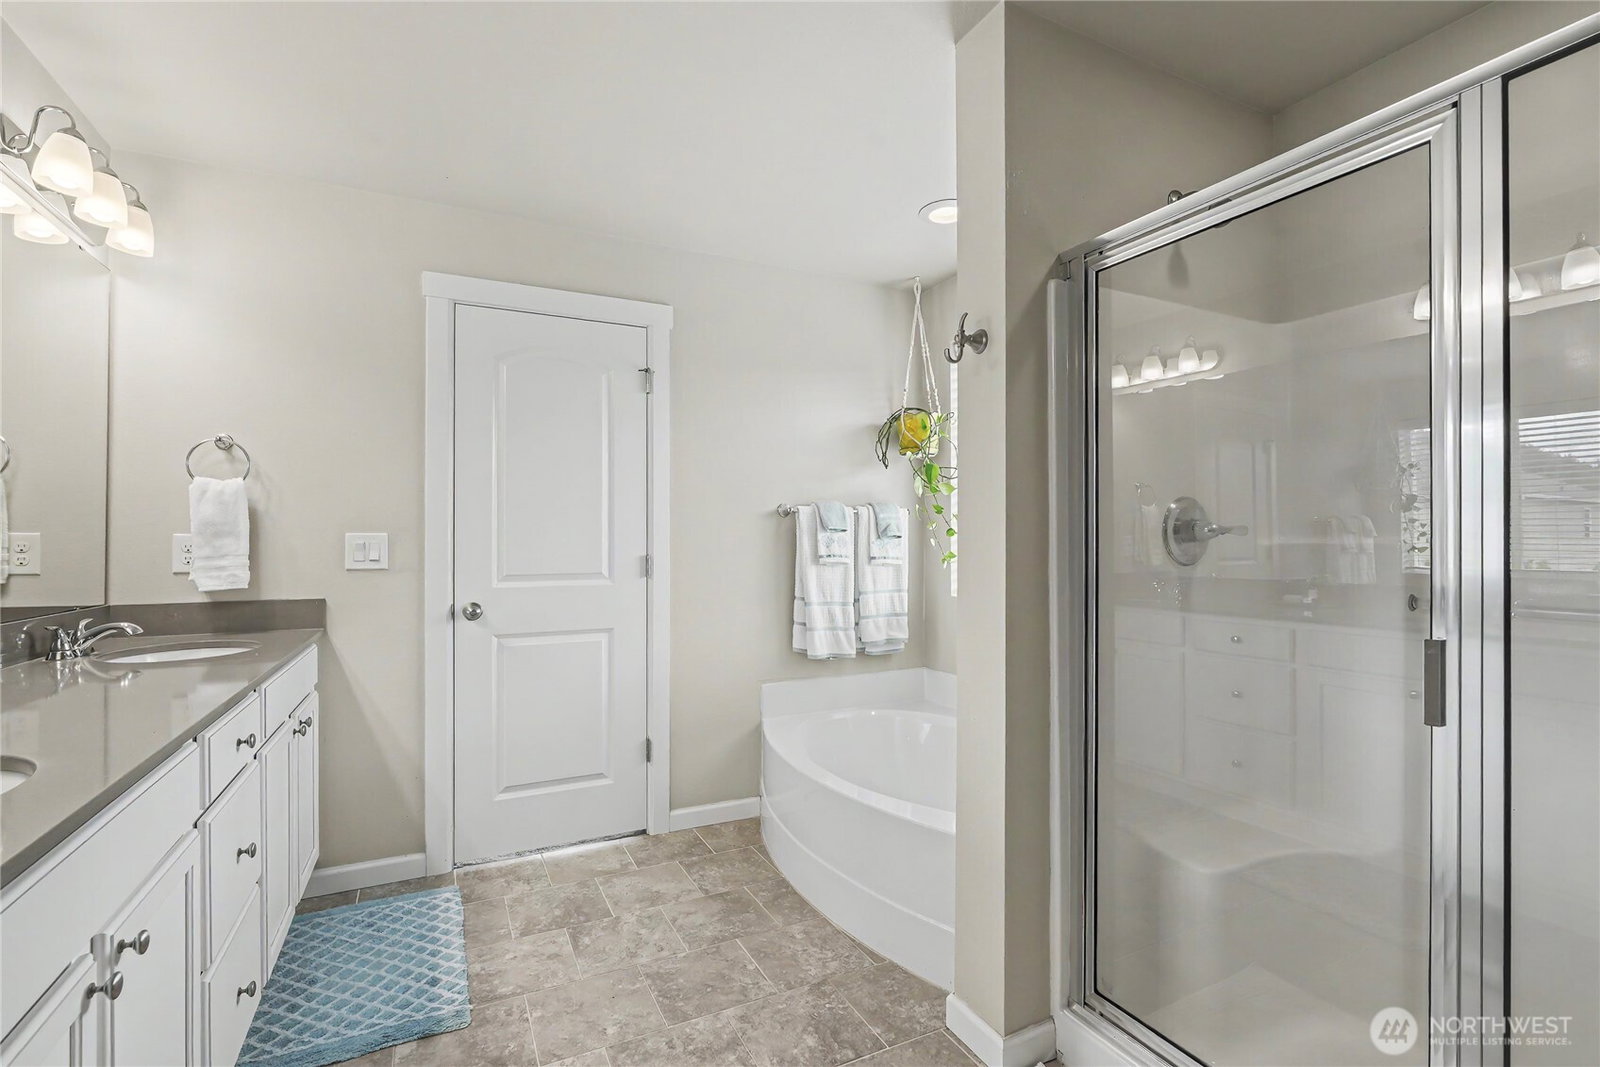
Come and see this beautifully maintained home, nestled in the quaint community of Orting. This home is over 3000 sq ft, features 5 bedrooms, and 2.5 bathrooms. The main floor offers a spacious, beautiful kitchen (w/ eating nook), a formal dining room, a large family room & a bedroom/office. Upstairs you'll find the remaining bedrooms, the utility room, and a large bonus room/loft area. The primary bedroom features a large bedroom, w/ attached 5-piece bath, plus His and Hers walk-in closets. There is so much storage throughout the home, not to mention the gigantic 4-car garage. Plenty of room for vehicles, workout equipment and/or tools/shop stuff. All of this, and we've still got the outdoor areas to discuss. The yards are beautifully maintained. The rhododendrons are beautiful in the spring, as is the flowering cherry tree. The backyard has arborvitaes for privacy, plus a covered patio, outdoor fire pit, and a hot tub. Outdoor living at its finest. There's also a shed to hold your lawn tools. This home has it all. The River's Edge community even has a community access point to the Carbon River, including the river trail system. The 25+ mile Foothills trail runs right past the development. Additionally, the city of Orting has plenty of shops and great restaurants in town, so you can enjoy the "small town feel" of Orting, but you're just 15 minutes from Puyallup, and only a 30 minute drive from JBLM/Tacoma. Come see this gorgeous home, and make it yours.
/u.realgeeks.media/homes77/logo-full.png)
Additional Information
- Community
- Riverview/Bend
- Style
- 12 - 2 Story
- Basement
- None
- Year Built
- 2016
- Total Covered Parking
- 4
- Roof
- Composition
- Site Features
- Cable TV, Fenced-Fully, Gas Available, High Speed Internet, Hot Tub/Spa, Outdoor Fireplace, Patio
- Tax Year
- 2026
- HOA Dues
- $40
- School District
- Orting
- Potential Terms
- Assumable, Cash, Conventional, FHA, VA Loan
- Interior Features
- Bath Off Primary, Ceiling Fan(s), Dbl Pane/Storm Window, Dining Room, Fireplace, French Doors, Loft, Security System, Walk-In Closet(s), Water Heater
- Flooring
- Ceramic Tile, Laminate, Vinyl, Carpet
- Driving Directions
- GPS Friendly!
- Appliance
- Dishwasher, Disposal, Double Oven, Dryer, Microwave, Refrigerator, Stove(s)/Range(s), Washer
- Appliances Included
- Dishwasher(s), Double Oven, Dryer(s), Garbage Disposal, Microwave(s), Refrigerator(s), Stove(s)/Range(s), Washer(s)
- Water Heater Location
- Garage
- Water Heater Type
- Hybrid Electric
- Energy Source
- Electric, Natural Gas
 Based on information submitted to the MLS GRID as of . All data is obtained from various sources and may not have been verified by broker or MLS GRID. Supplied Open House Information is subject to change without notice. All information should be independently reviewed and verified for accuracy. Properties may or may not be listed by the office/agent presenting the information.IDX information is provided exclusively for consumers’ personal noncommercial use, and may not be used for any purpose other than to identify prospective properties consumers may be interested in purchasing.