3260 42nd Avenue SW, Seattle, WA 98116
- $1,191,000
- 4
- BD
- 1
- BA
- 1,955
- SqFt




Listing courtesy of Windermere RE/Capitol Hill,Inc. Selling Office: Real Broker LLC.
- Sold Price
- $1,191,000
- List Price
- $1,125,000
- Status
- SOLD
- MLS#
- 2527298
- Closing Date
- Jul 01, 2026
- Days on Market
- 5
- Bedrooms
- 4
- Finished SqFt
- 1,955
- Area Total SqFt
- 1955
- Annual Tax Ammount
- 8674
- Lot Size (sq ft)
- 4,093
- Fireplace
- Yes
- Sewer
- Sewer Connected
- Offer Review Date
- 2026-06-09
Property Description
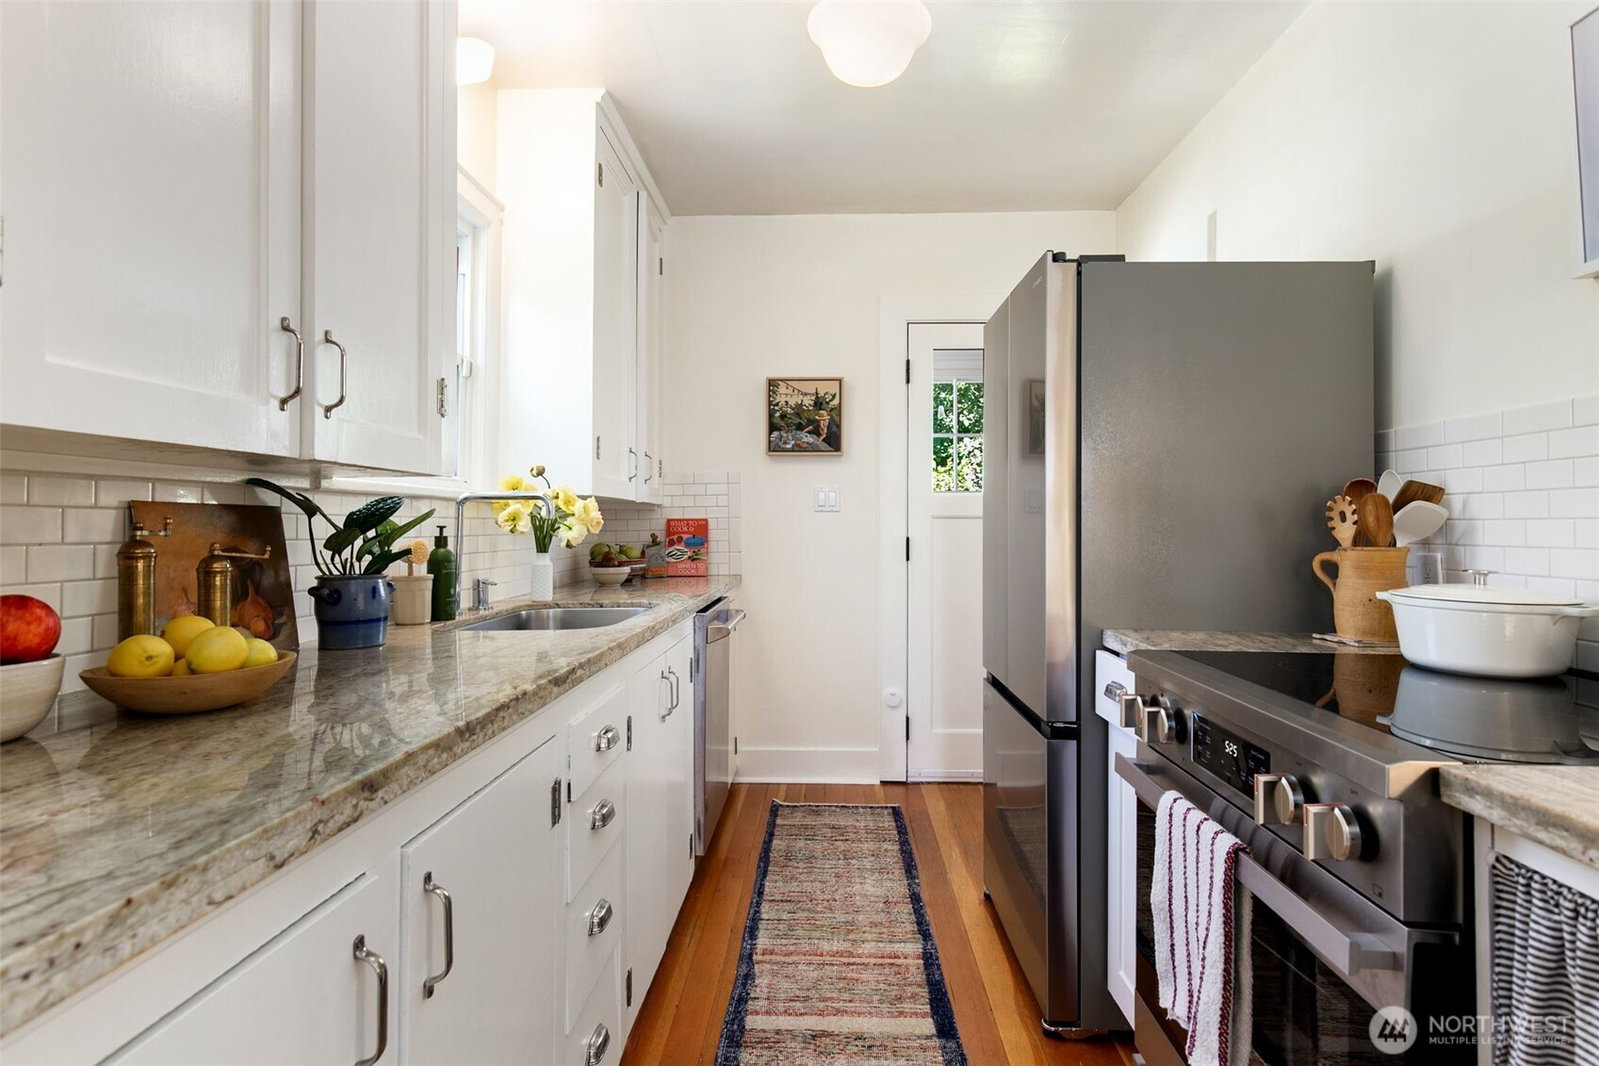
There are houses, and then there are the ones that simply feel right. This storybook Belvidere Tudor blends timeless character with thoughtful updates in one of West Seattle’s most coveted neighborhoods. Natural light pours across warm wood floors, period millwork, and coved ceilings spanning two levels, while the tiled fireplace adds classic charm to the main living space. Three bedrooms, a beautifully updated bath, and a finished lower level ready to flex as a 4th bedroom, media room, or bonus space offer exceptional versatility. Outside, the fenced backyard becomes a private sanctuary, with patio space perfect for morning coffee, summer entertaining, or simply unwinding. And then there’s the standout: a stunning purpose-built studio with soaring natural light, designer finishes, custom built-ins, ductless mini split heat/AC, and exceptional storage-equally suited for a polished WFH setup, creative pursuits, or bonus flex space. All just a stroll from North Admiral’s boutiques, cafés, dining, parks, and transit. Belvidere isn’t just a neighborhood-it’s a lifestyle.
/u.realgeeks.media/homes77/logo-full.png)
Additional Information
- Community
- Belvidere
- Style
- 18 - 2 Stories w/Bsmnt
- Basement
- Daylight, Finished
- Year Built
- 1927
- View
- Territorial
- Roof
- Composition
- Site Features
- Cable TV, Fenced-Fully, Patio, RV Parking
- Tax Year
- 2025
- School District
- Seattle
- Potential Terms
- Cash, Conventional, FHA, VA Loan
- Interior Features
- Dbl Pane/Storm Window, Dining Room, Fireplace, Water Heater
- Flooring
- Ceramic Tile, Hardwood, Softwood, Carpet
- Driving Directions
- From Hanford St. heading South on 42nd Ave SW home is on the left.
- Appliance
- Dishwasher, Disposal, Dryer, Refrigerator, Stove(s)/Range(s), Washer
- Appliances Included
- Dishwasher(s), Dryer(s), Garbage Disposal, Refrigerator(s), Stove(s)/Range(s), Washer(s)
- Water Heater Location
- Basement Closet
- Water Heater Type
- Electric
- Energy Source
- Natural Gas
 Based on information submitted to the MLS GRID as of . All data is obtained from various sources and may not have been verified by broker or MLS GRID. Supplied Open House Information is subject to change without notice. All information should be independently reviewed and verified for accuracy. Properties may or may not be listed by the office/agent presenting the information.IDX information is provided exclusively for consumers’ personal noncommercial use, and may not be used for any purpose other than to identify prospective properties consumers may be interested in purchasing.