5171 Sophie Street, Bremerton, WA 98312
- $552,500
- 4
- BD
- 3
- BA
- 2,063
- SqFt




Listing courtesy of Windermere Prof Partners.
- List Price
- $552,500
- Status
- PENDING
- MLS#
- 2527223
- Price Change
- ▼ $7,500 1781206168
- Days on Market
- 52
- Bedrooms
- 4
- Finished SqFt
- 2,063
- Area Total SqFt
- 2063
- Annual Tax Ammount
- 4078.66
- Internet Provider
- Comcast
- Lot Size (sq ft)
- 3,485
- Fireplace
- Yes
- Sewer
- Sewer Connected
Property Description
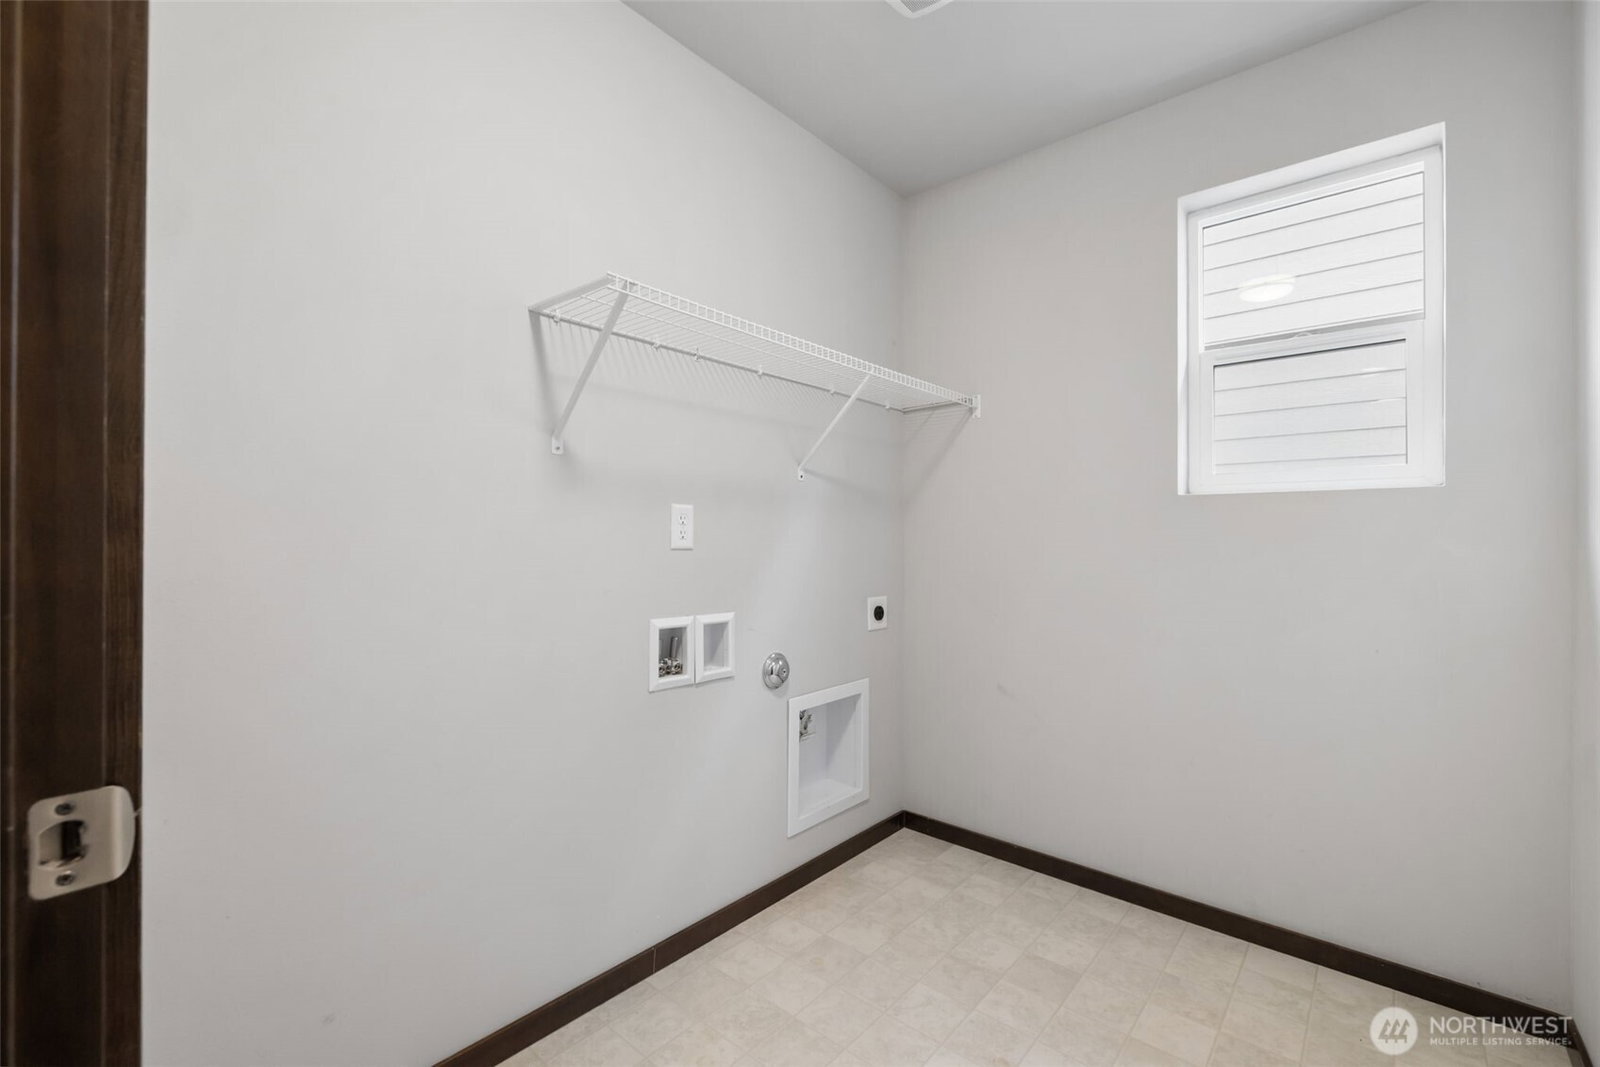
Located in The Reserve at West Hills, this newer Bremerton home offers the kind of everyday function buyers keep looking for: four bedrooms upstairs, a main floor den, 2.5 baths, open great room living, and a fenced backyard with a covered patio. The main level feels connected and practical, with the kitchen, dining area, and living room flowing together around a large island, walk in pantry, gas cooking, stainless steel appliances, white shaker style cabinetry, subway tile backsplash, and a gas fireplace that gives the living room a natural focal point. The front den adds useful flexibility for work, study, hobbies, or guest overflow without taking away from the upstairs bedroom layout. Upstairs, the primary suite includes a walk in closet and 5 piece bath with dual vanity, soaking tub, and separate shower. Three additional bedrooms and upstairs laundry keep daily routines simple. Outside, the covered patio extends the living space into the fenced backyard, while the attached 2 car garage adds parking, storage, and everyday convenience. The West Hills location also puts you in a practical position for commuting to PSNS, reaching the Seattle ferry routes, connecting to nearby highway access, and enjoying the broader Kitsap lifestyle with shopping, dining, parks, waterfront areas, and everyday services within reach. A strong Bremerton option for buyers who want newer construction comfort, a practical floorplan, and useful access to the places they go most.
/u.realgeeks.media/homes77/logo-full.png)
Additional Information
- Community
- West Hills
- Style
- 12 - 2 Story
- Basement
- None
- Year Built
- 2022
- Total Covered Parking
- 2
- Roof
- Composition
- Site Features
- Athletic Court, Cable TV, Dog Run, Fenced-Fully, Gas Available, High Speed Internet, Irrigation, Patio
- Tax Year
- 2026
- HOA Dues
- $81
- School District
- Bremerton #100c
- Elementary School
- West Hills Elem
- Middle School
- Mtn View Mid
- High School
- Bremerton High
- Potential Terms
- Cash, Conventional, FHA, VA Loan
- Interior Features
- Bath Off Primary, Ceiling Fan(s), Dbl Pane/Storm Window, Dining Room, Fireplace, High Tech Cabling, Loft, Pantry, Skylight(s), Walk-In Closet(s)
- Flooring
- Ceramic Tile, Laminate, Vinyl, Carpet
- Driving Directions
- From Hwy 3, take W Loxie Eagans Blvd. Continue onto W Werner Rd. Left on Union Ave, right on Sinclair Way, left on Sophie St home on the right.
- Appliance
- Dishwasher, Microwave, Refrigerator, Stove(s)/Range(s), Tankless Water Heater
- Appliances Included
- Dishwasher(s), Microwave(s), Refrigerator(s), Stove(s)/Range(s)
- Energy Source
- Electric, Natural Gas
 Based on information submitted to the MLS GRID as of . All data is obtained from various sources and may not have been verified by broker or MLS GRID. Supplied Open House Information is subject to change without notice. All information should be independently reviewed and verified for accuracy. Properties may or may not be listed by the office/agent presenting the information.IDX information is provided exclusively for consumers’ personal noncommercial use, and may not be used for any purpose other than to identify prospective properties consumers may be interested in purchasing.