917 N Park Drive, Tacoma, WA 98403
- $655,000
- 3
- BD
- 3
- BA
- 1,585
- SqFt




Listing courtesy of Terrafin. Selling Office: Redfin.
- Sold Price
- $655,000
- List Price
- $599,950
- Status
- SOLD
- MLS#
- 2526887
- Closing Date
- Jun 15, 2026
- Days on Market
- 4
- Bedrooms
- 3
- Finished SqFt
- 1,585
- Area Total SqFt
- 1585
- Annual Tax Ammount
- 7183
- Internet Provider
- Xfinity
- Lot Size (sq ft)
- 10,590
- Sewer
- Sewer Connected
- Offer Review Date
- 2026-05-26
Property Description
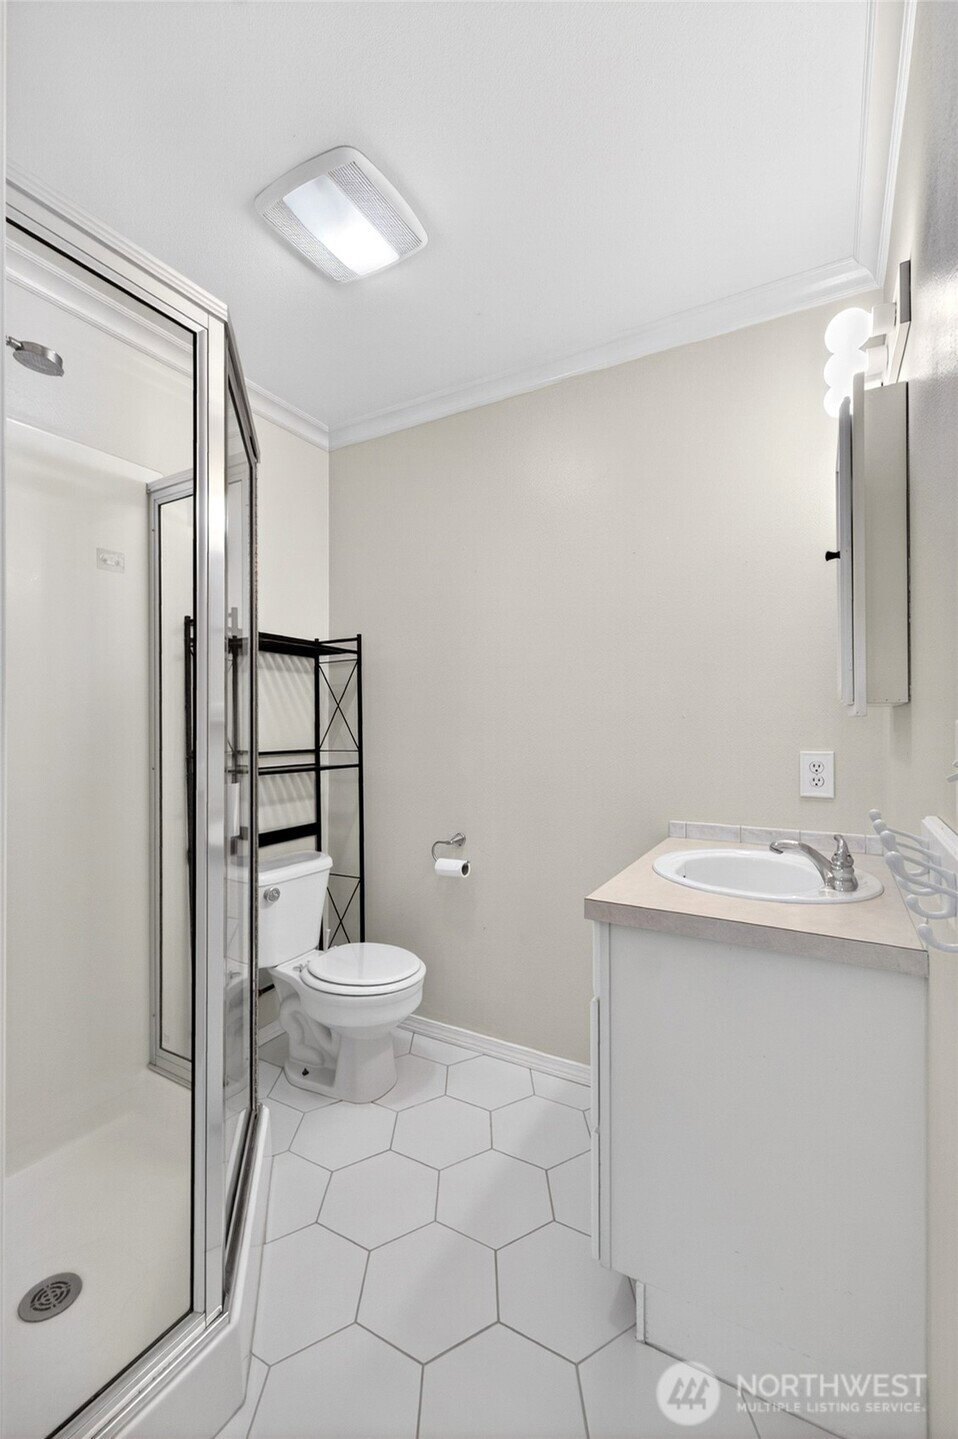
Nestled in the heart of Historic Old Town Tacoma, this beautifully updated home offers the perfect mix of modern comfort, Pacific Northwest charm, and an unbeatable location. Tucked above a lush greenbelt with territorial and peek-a-boo views of the Puget Sound, the setting feels peaceful and private while still being moments from Ruston Way waterfront, Garfield Park, local coffee shops, dining, and the Stadium District. Inside, skylights and an oversized window flood the home with natural light, while vaulted ceilings create an open and airy feel. The remodeled kitchen (2021) features updated cabinetry, granite counters, stainless steel appliances, and a seamless flow into the main living space. The main-floor primary suite includes a 3/4 bath, while the fully finished basement offers 2 additional bedrooms and a full bath. Upstairs, the loft space provides the perfect spot for a home office, creative retreat, or play space. Recent improvements include a new roof (2020), a newer deck and rail, front exterior paint, and refreshed landscaping. Enjoy quiet mornings on the deck, evenings in the hot tub, and the rare feeling of being surrounded by nature while living in one of Tacoma’s most iconic neighborhoods.
/u.realgeeks.media/homes77/logo-full.png)
Additional Information
- Community
- North Tacoma
- Style
- 17 - 1 1/2 Stry w/Bsmt
- Basement
- Finished
- Year Built
- 1998
- View
- Bay, Partial, Sound, Territorial
- Roof
- Composition
- Site Features
- Cable TV, Deck, Gas Available, High Speed Internet, Hot Tub/Spa, Outbuildings
- Tax Year
- 2025
- School District
- Tacoma
- Elementary School
- Lowell
- Middle School
- Hilltop Heritage Middle
- High School
- Stadium
- Potential Terms
- Cash, Conventional, FHA, VA Loan
- Interior Features
- Bath Off Primary, Ceiling Fan(s), Dbl Pane/Storm Window, Hot Tub/Spa, Loft, Skylight(s), Vaulted Ceiling(s), Water Heater
- Flooring
- Ceramic Tile, Vinyl, Vinyl Plank
- Driving Directions
- From I-5 take Exit 133 to I-705/City Center, continue on Schuster Pkwy, exit at N 30th St, left on Starr St, left on N 27th which becomes N Park Dr. Home on left.
- Appliance
- Dishwasher, Disposal, Dryer, Microwave, Refrigerator, Stove(s)/Range(s), Washer
- Appliances Included
- Dishwasher(s), Dryer(s), Garbage Disposal, Microwave(s), Refrigerator(s), Stove(s)/Range(s), Washer(s)
- Water Heater Location
- Basement
- Water Heater Type
- Gas
- Energy Source
- Natural Gas
 Based on information submitted to the MLS GRID as of . All data is obtained from various sources and may not have been verified by broker or MLS GRID. Supplied Open House Information is subject to change without notice. All information should be independently reviewed and verified for accuracy. Properties may or may not be listed by the office/agent presenting the information.IDX information is provided exclusively for consumers’ personal noncommercial use, and may not be used for any purpose other than to identify prospective properties consumers may be interested in purchasing.