1529 N Prospect Street, Tacoma, WA 98406
- $1,062,000
- 3
- BD
- 3
- BA
- 3,129
- SqFt




Listing courtesy of Redfin. Selling Office: Windermere Prof Partners.
- Sold Price
- $1,062,000
- List Price
- $1,089,500
- Status
- SOLD
- MLS#
- 2526664
- Closing Date
- Jul 09, 2026
- Days on Market
- 15
- Bedrooms
- 3
- Finished SqFt
- 3,129
- Area Total SqFt
- 3129
- Annual Tax Ammount
- 9585
- Internet Provider
- Century Link
- Lot Size (sq ft)
- 4,800
- Fireplace
- Yes
- Sewer
- Sewer Connected
Property Description
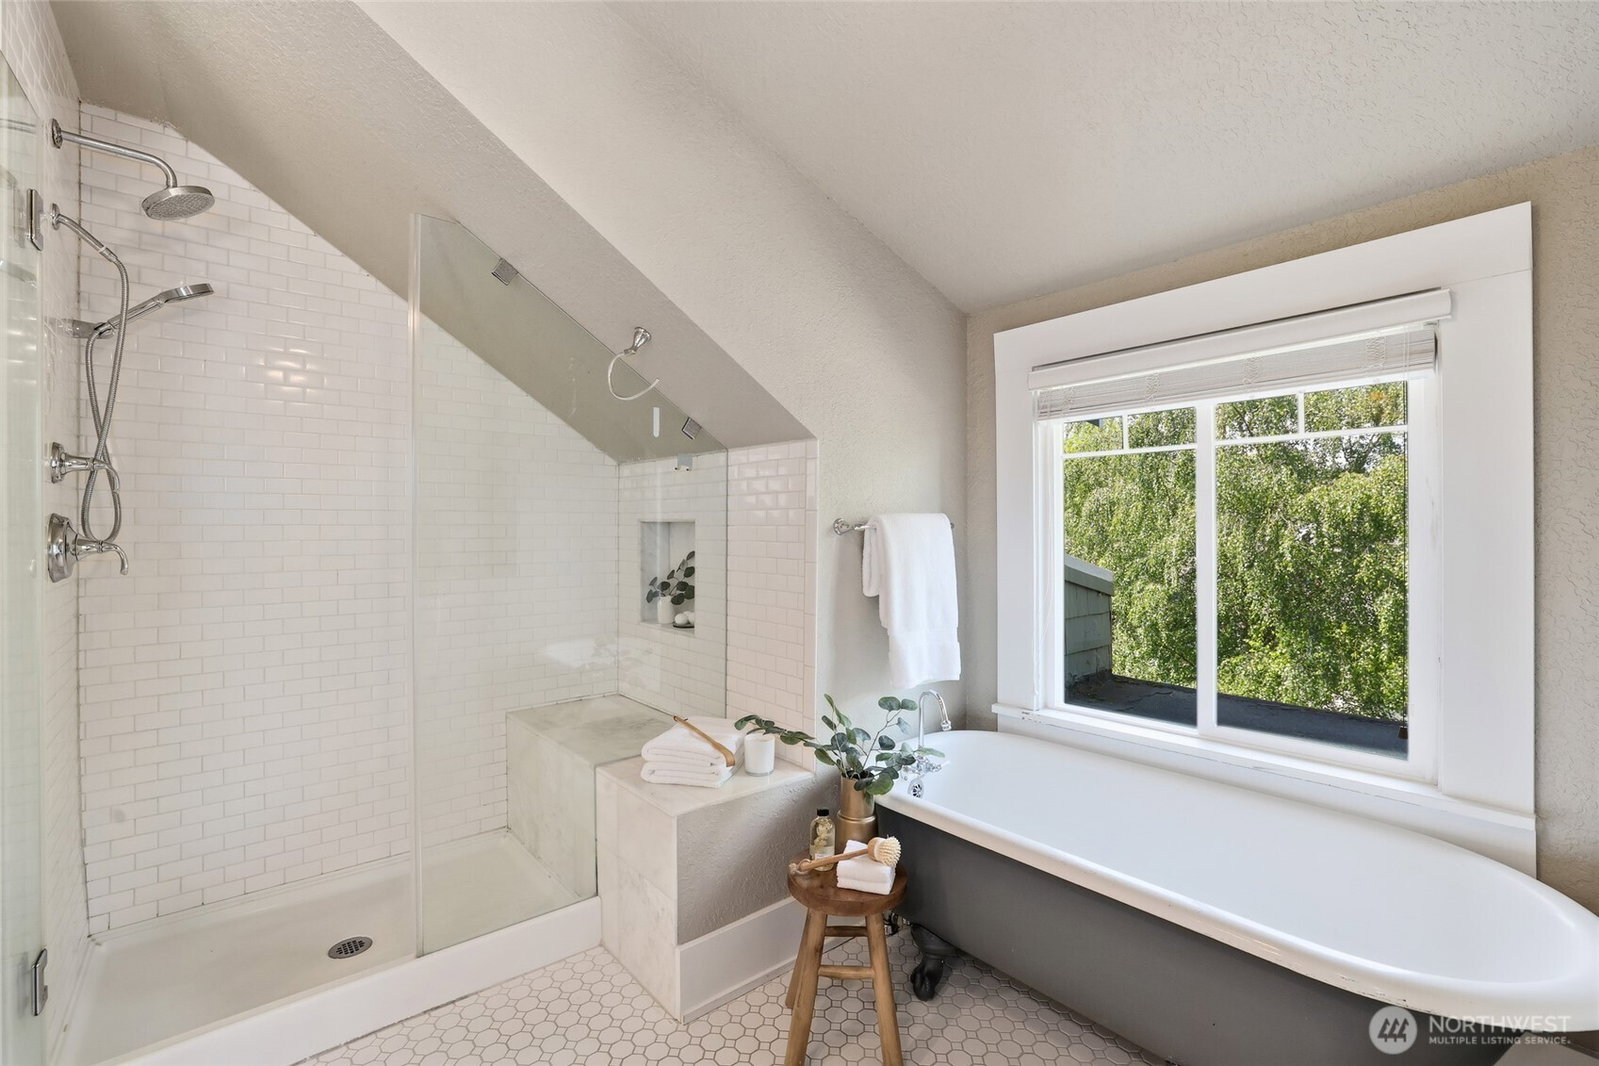
Stunning Craftsman home, ideally situated in Tacoma's highly sought-after North End. It beautifully blends timeless character with thoughtful modern updates. A welcoming covered front porch leads into an impressive main level featuring an expansive open-concept layout — a rare find in homes of this era. The beautifully updated, light and bright kitchen offers quartz countertops, a gas range, a pantry, and two wine refrigerators, creating the perfect space for everyday living and entertaining alike. Upstairs, three spacious bedrooms are served by two full baths, including a generously sized primary suite with original fir floors and an ensuite bath featuring a classic clawfoot tub. Recent improvements include a new furnace and hot water tank, offering added comfort and peace of mind. The fully finished basement provides endless flexibility for additional living space, recreation, guests, or a home office. Outside, enjoy a lovely fully fenced yard perfect for entertaining, gardening, or relaxing in privacy. It includes a detached garage for off street parking and storage. A truly rare opportunity in one of Tacoma’s most desirable neighborhoods.
/u.realgeeks.media/homes77/logo-full.png)
Additional Information
- Community
- Tacoma
- Style
- 18 - 2 Stories w/Bsmnt
- Basement
- Daylight, Finished
- Year Built
- 1914
- Total Covered Parking
- 1
- View
- Territorial
- Roof
- Composition
- Site Features
- Cable TV, Electric Car Charging, Fenced-Partially, Gas Available
- Tax Year
- 2026
- School District
- Tacoma
- Elementary School
- Buyer To Verify
- Middle School
- Buyer To Verify
- High School
- Buyer To Verify
- Potential Terms
- Cash, Conventional, FHA, VA Loan
- Interior Features
- Bath Off Primary, Fireplace, Fireplace (Primary Bedroom), Vaulted Ceiling(s), Walk-In Closet(s), Wine/Beverage Refrigerator
- Flooring
- Ceramic Tile, Hardwood, Softwood, Carpet
- Driving Directions
- GPS works great!
- Appliance
- Dishwasher, Dryer, Microwave, Refrigerator, Stove(s)/Range(s), Washer
- Appliances Included
- Dishwasher(s), Dryer(s), Microwave(s), Refrigerator(s), Stove(s)/Range(s), Washer(s)
- Energy Source
- Electric, Natural Gas
 Based on information submitted to the MLS GRID as of . All data is obtained from various sources and may not have been verified by broker or MLS GRID. Supplied Open House Information is subject to change without notice. All information should be independently reviewed and verified for accuracy. Properties may or may not be listed by the office/agent presenting the information.IDX information is provided exclusively for consumers’ personal noncommercial use, and may not be used for any purpose other than to identify prospective properties consumers may be interested in purchasing.