6624 233rd Avenue E, Buckley, WA 98321
- $2,550,000
- 4
- BD
- 4
- BA
- 3,412
- SqFt




Listing courtesy of Keller Williams Realty.
- List Price
- $2,550,000
- Status
- ACTIVE
- MLS#
- 2526216
- Price Change
- ▼ $149,000 1784609332
- Days on Market
- 67
- Bedrooms
- 4
- Finished SqFt
- 3,412
- Area Total SqFt
- 3412
- Annual Tax Ammount
- 15929
- Lot Size (sq ft)
- 240,887
- Fireplace
- Yes
- Sewer
- Septic Tank
Property Description
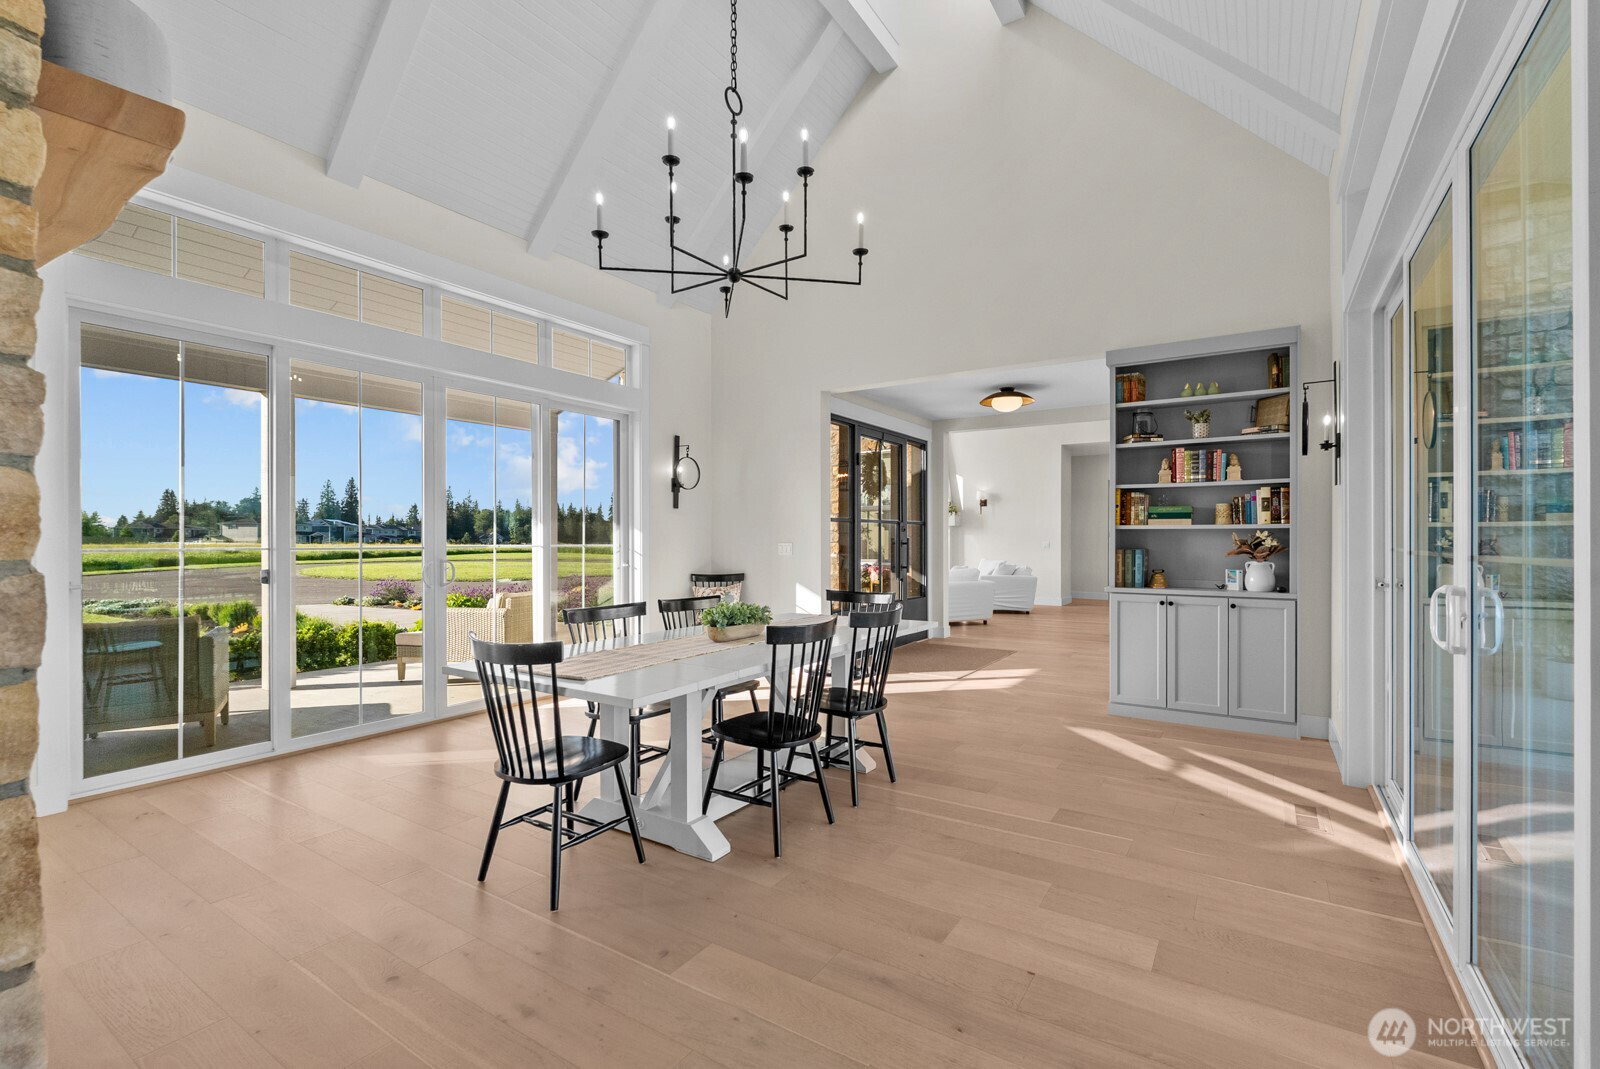
Perched to capture sweeping Mount Rainier views from nearly every room, this beautifully designed 4-bedroom, 3.5-bath residence offers a light-filled Pacific Northwest retreat with an effortless blend of warmth, elegance, and everyday comfort. Expansive windows flood the home with natural light while perfectly framing the ever-changing mountain backdrop from sunrise to sunset.Thoughtfully designed for both entertaining and relaxed living, the stunning kitchen serves as the heart of the home with double islands, abundant storage, and inviting gathering spaces that seamlessly connect to the surrounding views. Soft white tones, warm natural finishes, and airy interiors create a timeless aesthetic that feels both refined and welcoming throughout.The primary suite offers a private retreat with breathtaking views and a spa-inspired bath featuring heated floors for an added touch of luxury. Outside, enjoy peaceful surroundings, open skies, and the serenity of Pacific Northwest living just minutes from Bonney Lake amenities, Lake Tapps, and convenient access to Hwy 410 & 167.Complete with a detached garage and thoughtfully designed spaces throughout, this exceptional home offers the perfect balance of scenic beauty, comfort, and elevated everyday living."
/u.realgeeks.media/homes77/logo-full.png)
Additional Information
- Community
- Buckley
- Style
- 10 - 1 Story
- Basement
- None
- Year Built
- 2023
- Total Covered Parking
- 1
- View
- Mountains
- Roof
- Metal
- Site Features
- Cable TV, Fenced-Partially, Gas Available, Gated Entry, High Speed Internet, Patio, Sprinkler System
- Tax Year
- 2026
- HOA Dues
- $3,053
- School District
- White River
- Elementary School
- Buyer To Verify
- Middle School
- Buyer To Verify
- High School
- Buyer To Verify
- Potential Terms
- Cash, Conventional, FHA, VA Loan
- Interior Features
- Bath Off Primary, Dbl Pane/Storm Window, Dining Room, Fireplace, Water Heater
- Flooring
- Ceramic Tile, Engineered Hardwood, Carpet
- Driving Directions
- GPS Friendly :)
- Appliance
- Dishwasher, Disposal, Dryer, Microwave, Refrigerator, Stove(s)/Range(s), Tankless Water Heater, Washer
- Appliances Included
- Dishwasher(s), Dryer(s), Garbage Disposal, Microwave(s), Refrigerator(s), Stove(s)/Range(s), Washer(s)
- Water Heater Location
- Primary Closet & Media Room
- Water Heater Type
- Gas & Electric
- Energy Source
- Electric, Natural Gas
 Based on information submitted to the MLS GRID as of . All data is obtained from various sources and may not have been verified by broker or MLS GRID. Supplied Open House Information is subject to change without notice. All information should be independently reviewed and verified for accuracy. Properties may or may not be listed by the office/agent presenting the information.IDX information is provided exclusively for consumers’ personal noncommercial use, and may not be used for any purpose other than to identify prospective properties consumers may be interested in purchasing.