Share this with your friends


(253) 209-4200
Real Estate Company
10706 219th Avenue Ct E, Buckley, WA 98321
- $650,000
- 4
- BD
- 3
- BA
- 2,300
- SqFt




Listing Broker: Terrafin; Kristine Elliott; 206-661-3193; Kristine@kristineelliottrealestate.com
- List Price
- $650,000
- Status
- ACTIVE
- MLS#
- 2526184
- Price Change
- ▼ $15,000 1790376026
- Days on Market
- 112
- Bedrooms
- 4
- Finished SqFt
- 2,300
- Area Total SqFt
- 2300
- Annual Tax Ammount
- 6848
- Internet Provider
- xFinity/Comcast
- Lot Size (sq ft)
- 12,646
- Fireplace
- Yes
- Sewer
- Septic Tank
Property Description
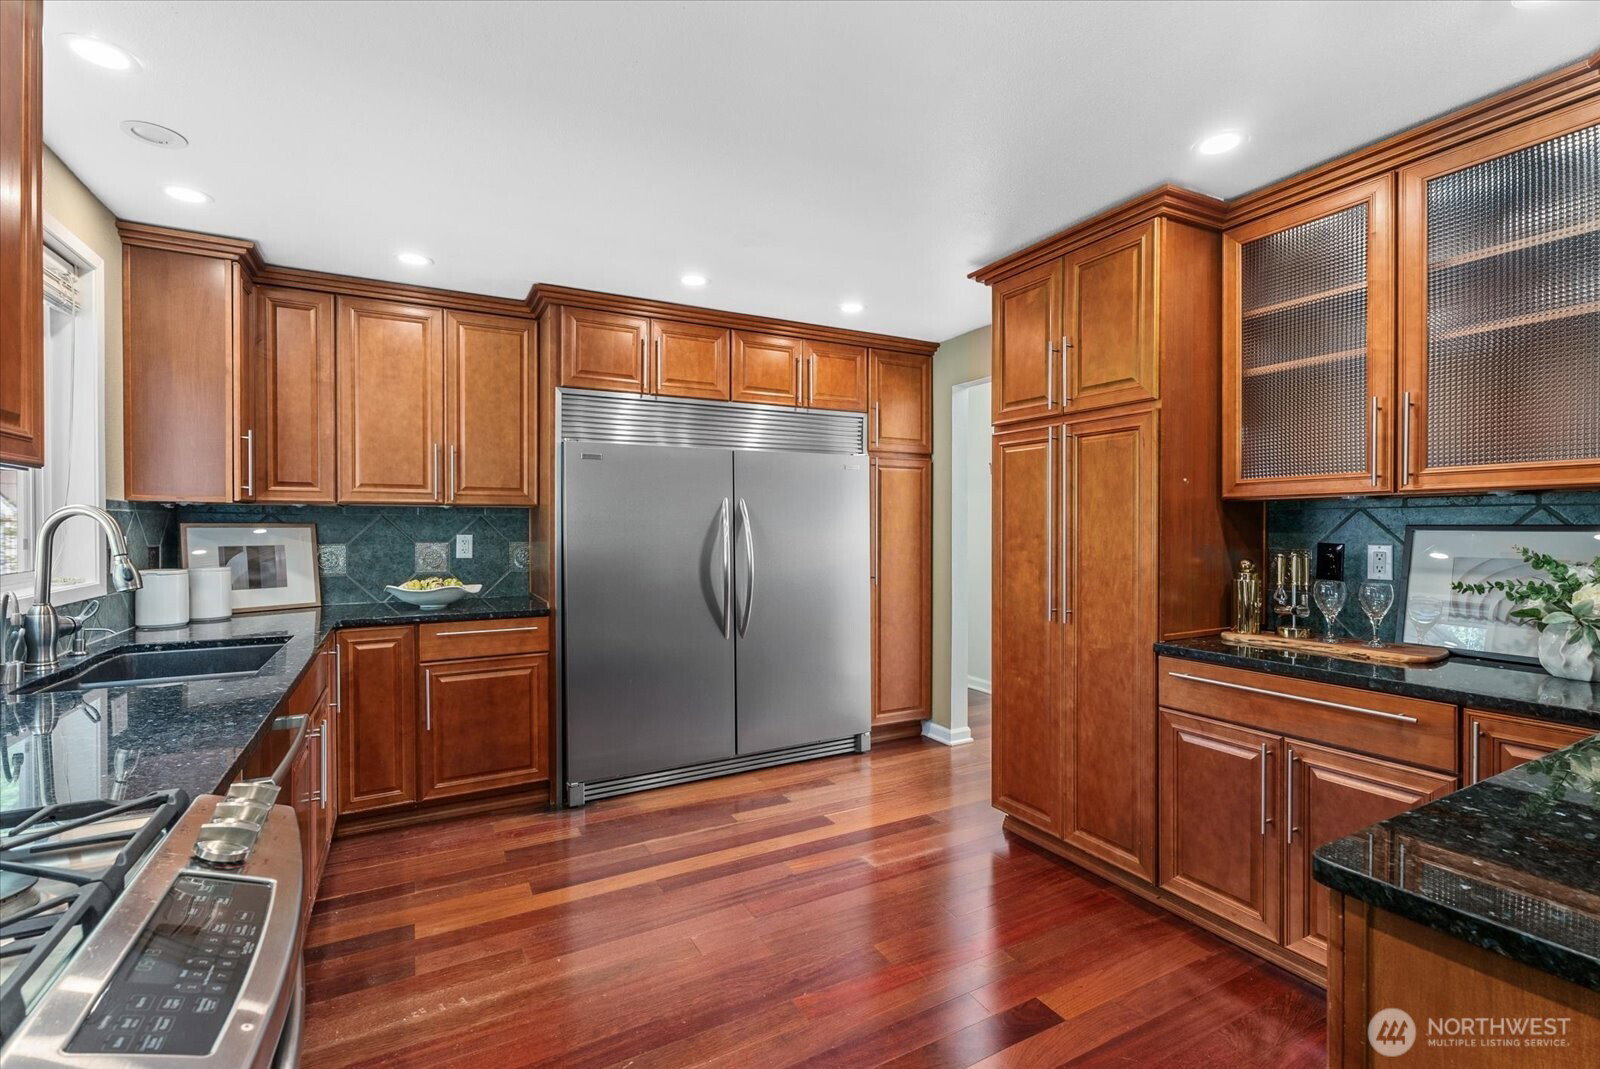
Tucked away at the end of a peaceful cul-de-sac, this beautifully maintained 4-bedroom tri-level home offers the perfect blend of comfort and functionality! Filled with natural light, the main level showcases engineered hardwood floors, crown molding, dining room with French doors leading to the patio and a welcoming living room centered around a newer gas fireplace insert. The spacious kitchen is designed for both everyday living & entertaining with abundant cabinetry, granite countertops, 65” fridge/freezer combo & a gas range. Downstairs, you'll find a spacious family room with 10-foot ceilings, projector and screen setup and a pellet stove perfect for the cozy nights in. The lower level is completed by a bedroom & ¾ bath-ideal for guests, multi-generational living or a private home office. Upstairs, the oversized primary suite provides a relaxing retreat with a luxurious 5-piece ensuite featuring a walk-in tub, double-sink vanity, custom tile shower & dual closets. Two additional bedrooms & full bath complete the upper level. Step outside to your own private backyard oasis featuring a flagstone patio, gazebo, raised garden beds and beautifully-designed landscaping to create a truly serene setting. Additional highlights include a newer gas furnace installed in 2023, A/C, generator, tankless water heater, sheds & plenty of off-street parking. This amazing property is in a fantastic location & is just minutes from Bonney Lake amenities, shopping, dining and commuter routes!
/u.realgeeks.media/homes77/logo-full.png)
Additional Information
- Community
- Bonney Lake/Buckley
- Style
- 13 - Tri-Level
- Year Built
- 1993
- Total Covered Parking
- 2
- Roof
- Composition
- Site Features
- Cabana/Gazebo, Cable TV, Fenced-Partially, Gas Available, High Speed Internet, Outbuildings, Patio, RV Parking
- Tax Year
- 2026
- HOA Dues
- $450
- School District
- White River
- Elementary School
- Buyer To Verify
- Middle School
- Glacier Middle Sch
- High School
- White River High
- Potential Terms
- Cash, Conventional, FHA, VA Loan
- Interior Features
- Bath Off Primary, Ceiling Fan(s), Dbl Pane/Storm Window, Dining Room, Fireplace, French Doors, Jetted Tub, Skylight(s), Vaulted Ceiling(s), Water Heater, Wired for Generator
- Flooring
- Ceramic Tile, Engineered Hardwood, Vinyl Plank, Carpet
- Driving Directions
- GPS Friendly
- Appliance
- Dishwasher, Disposal, Dryer, Microwave, Refrigerator, Stove(s)/Range(s), Washer
- Appliances Included
- Dishwasher(s), Dryer(s), Garbage Disposal, Microwave(s), Refrigerator(s), Stove(s)/Range(s), Washer(s)
- Water Heater Location
- Closet
- Water Heater Type
- Tankless
- Energy Source
- Natural Gas, Pellet
 Based on information submitted to the MLS GRID as of . All data is obtained from various sources and may not have been verified by broker or MLS GRID. Supplied Open House Information is subject to change without notice. All information should be independently reviewed and verified for accuracy. Properties may or may not be listed by the office/agent presenting the information.IDX information is provided exclusively for consumers’ personal noncommercial use, and may not be used for any purpose other than to identify prospective properties consumers may be interested in purchasing.