2636 NE Coventry Place, Bremerton, WA 98311
- $475,000
- 3
- BD
- 2
- BA
- 1,582
- SqFt




Listing courtesy of John L. Scott, Inc. Selling Office: Manette Real Estate Co..
- Sold Price
- $475,000
- List Price
- $480,000
- Status
- SOLD
- MLS#
- 2525912
- Closing Date
- Jun 25, 2026
- Days on Market
- 9
- Bedrooms
- 3
- Finished SqFt
- 1,582
- Area Total SqFt
- 1582
- Annual Tax Ammount
- 3272
- Internet Provider
- Xfinity
- Lot Size (sq ft)
- 7,405
- Sewer
- Sewer Connected
Property Description
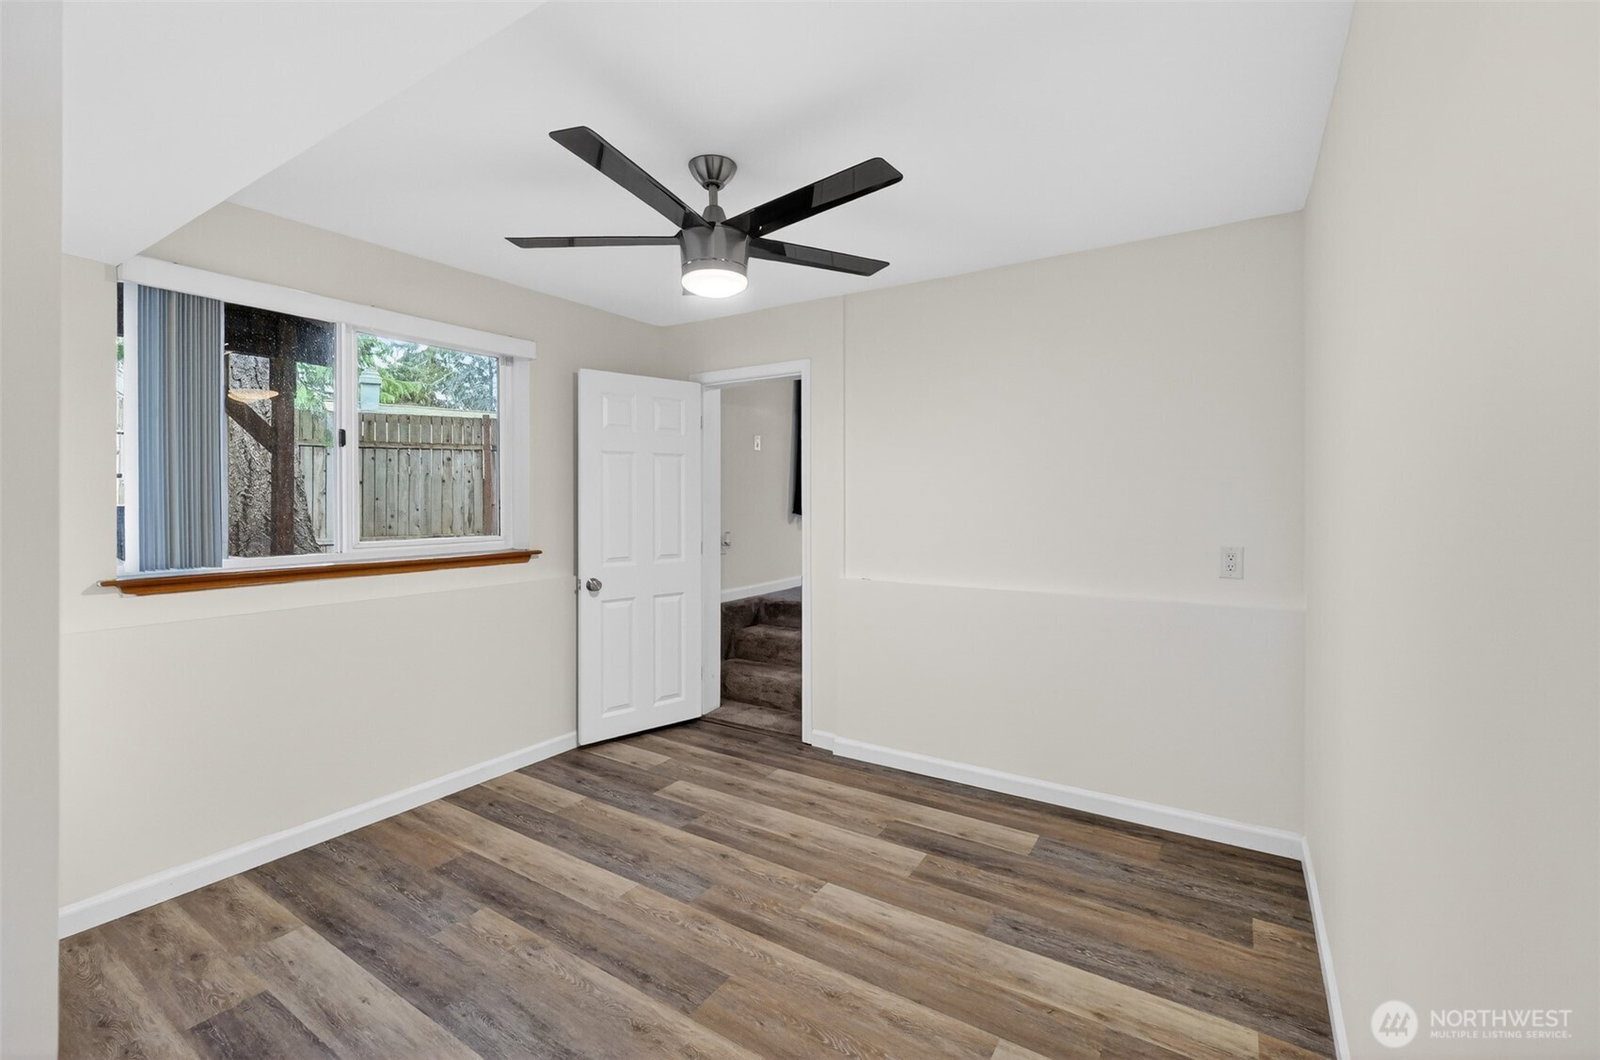
Light-filled home in the sought-after Central Kitsap School District, including Esquire Hills Elementary conveniently located just down the street. Vaulted ceilings, skylights, and abundant natural light welcome you throughout the home, with dramatic ceiling fans for comfort and ambiance. Main living areas feature new LVP flooring downstairs for updated style and durability, while the refreshed kitchen showcases painted cabinets, oversized island and deck access.. Enjoy multiple outdoor living spaces, including a front deck, rear patio, and fully fenced yard, providing privacy and room. Upgrades include a new whole-home surge protector installed at the circuit breaker AND a Leaf Filter gutter system with a transferable warranty designed for long-term reduced maintenance. Conveniently located near schools, shopping, dining, and the Naval Bases, this home is located in a highly desirable location in the heart of Central Kitsap.
/u.realgeeks.media/homes77/logo-full.png)
Additional Information
- Community
- Esquire Hills
- Style
- 13 - Tri-Level
- Basement
- Daylight, None
- Year Built
- 1991
- Total Covered Parking
- 2
- Roof
- Composition
- Site Features
- Cable TV, Deck, Fenced-Fully, Gas Available, High Speed Internet
- Tax Year
- 2026
- School District
- Central Kitsap #401
- Elementary School
- Buyer To Verify
- Middle School
- Buyer To Verify
- High School
- Buyer To Verify
- Potential Terms
- Cash, Conventional, FHA, USDA Loan, VA Loan
- Interior Features
- Bath Off Primary, Ceiling Fan(s), Dbl Pane/Storm Window, Dining Room, Skylight(s), Vaulted Ceiling(s), Water Heater, Wired for Generator
- Flooring
- Ceramic Tile, Laminate, Vinyl, Vinyl Plank, Carpet
- Driving Directions
- Wheaton Way to East on John Carlson, R on Wembly to L on Coventry Place to home on left.
- Appliance
- Dishwasher, Disposal, Dryer, Microwave, Refrigerator, Stove(s)/Range(s), Washer
- Appliances Included
- Dishwasher(s), Dryer(s), Garbage Disposal, Microwave(s), Refrigerator(s), Stove(s)/Range(s), Washer(s)
- Water Heater Location
- Garage
- Water Heater Type
- Natural Gas
- Energy Source
- Electric, Natural Gas
 Based on information submitted to the MLS GRID as of . All data is obtained from various sources and may not have been verified by broker or MLS GRID. Supplied Open House Information is subject to change without notice. All information should be independently reviewed and verified for accuracy. Properties may or may not be listed by the office/agent presenting the information.IDX information is provided exclusively for consumers’ personal noncommercial use, and may not be used for any purpose other than to identify prospective properties consumers may be interested in purchasing.