2431 S 248th Street Unit #C21, Kent, WA 98032
- $225,000
- 1
- BD
- 1
- BA
- 714
- SqFt




Listing courtesy of BCR LLC. Selling Office: Real Broker LLC.
- Sold Price
- $225,000
- List Price
- $225,000
- Status
- SOLD
- MLS#
- 2525507
- Closing Date
- Jun 18, 2026
- Days on Market
- 5
- Bedrooms
- 1
- Finished SqFt
- 714
- Fireplace
- Yes
- Area Total SqFt
- 714
- Annual Tax Ammount
- 2323
- Internet Provider
- Xfinity
Property Description
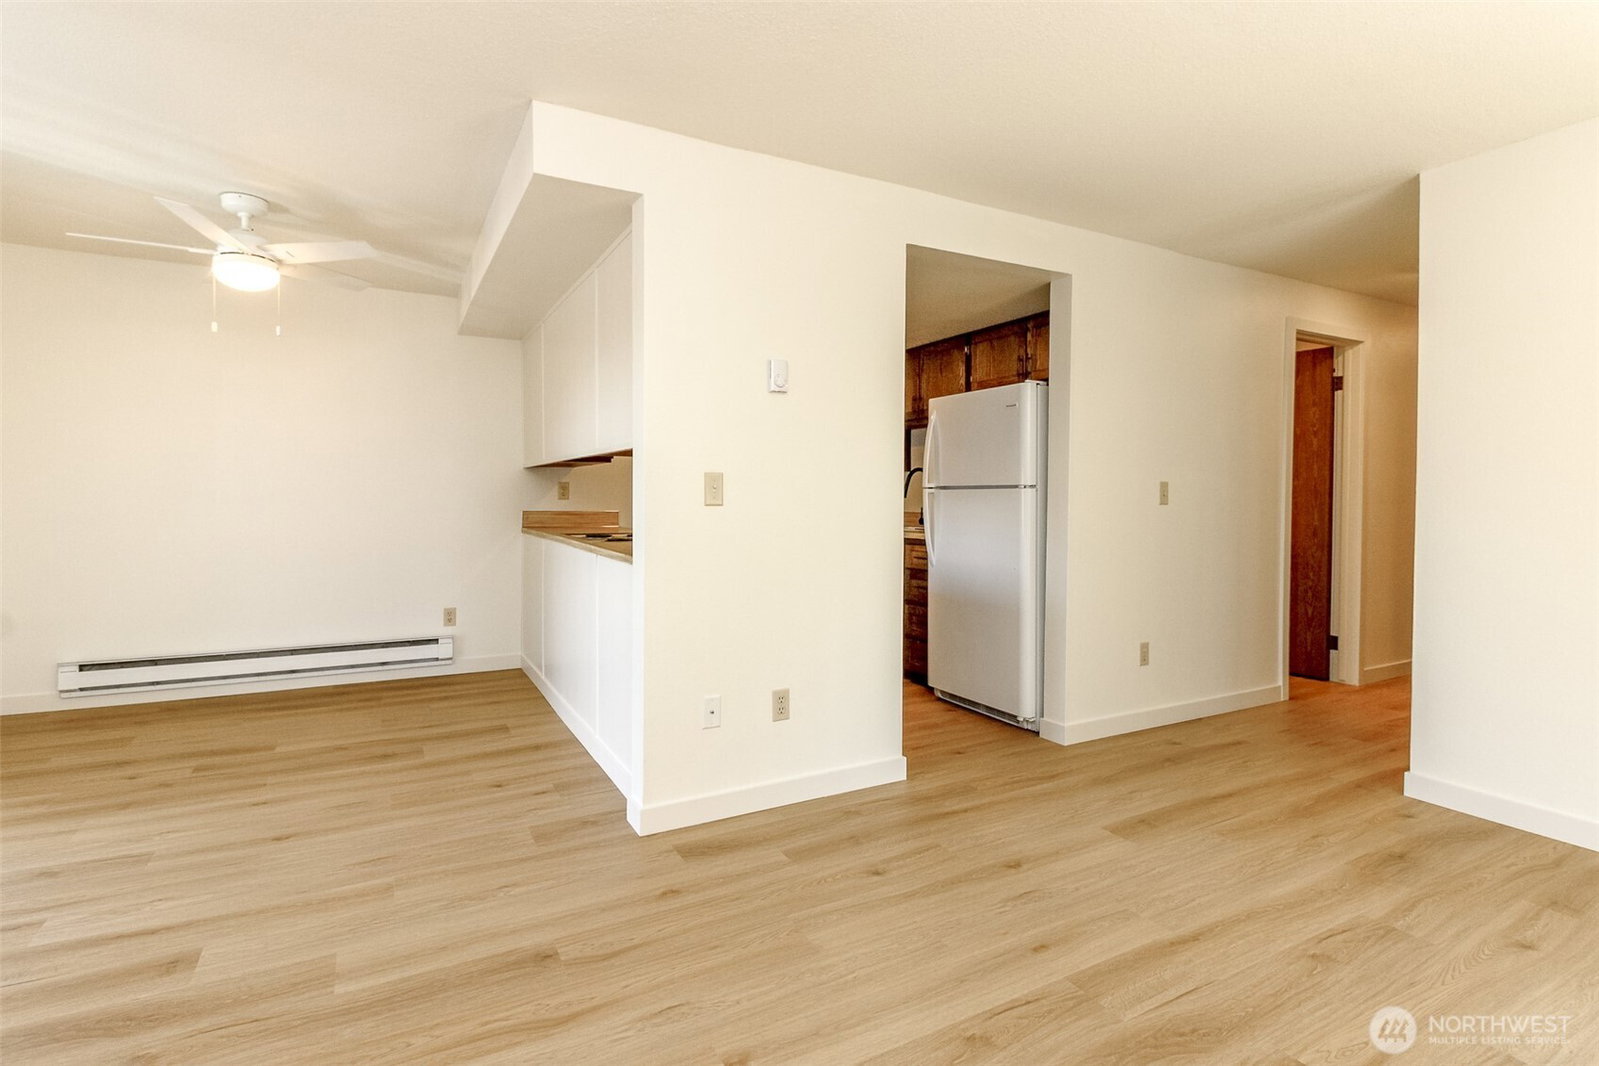
Welcome home to Sunset Vista – an ideally located condo community! Your one-bedroom home awaits, with fresh updates inside and out! This end unit features all new interior paint, trim and vinyl plank flooring. The complex includes gated RV parking on site for owners, plus seasonal outdoor pool and clubhouse. There are no stairs to or in this unit. Your dedicated covered parking space is just steps from the front door that is accessible via walkway. The complex began major improvements in 2019 with a special assessment, and you’ll reap the benefits while the current owner pays the assessment in full at closing. New siding, exterior paint, railings, windows and slider doors. New LED lights, hot water tank and plumbing fixtures. Spacious laundry room; all appliances stay! Pets are allowed. 2 parking placards included spaces total, one for covered space. Ideal location for commuting in any direction. Easy access to the Kent Des Moines Light Rail Station, parks, freeways, restaurants and shopping. Come see it today!
/u.realgeeks.media/homes77/logo-full.png)
Additional Information
- Community
- Des Moines
- Building Name
- Sunset Vista
- Style
- 34 - Condo (3 Levels)
- Floor #
- 2
- Year Built
- 1980
- # of Assigned Spaces
- 2
- View
- Territorial
- Roof
- Composition
- Unit Features
- Balcony/Deck/Patio, End Unit, Ground Floor, Insulated Windows, Primary Bath
- Tax Year
- 2025
- HOA Dues
- $402
- School District
- Highline
- Elementary School
- Buyer To Verify
- Middle School
- Buyer To Verify
- High School
- Buyer To Verify
- Potential Terms
- Cash, Conventional, State Bond
- Interior Features
- Dryer-Electric, End Unit, Fireplace, Ground Floor, Insulated Windows, Primary Bathroom, Washer
- Flooring
- Vinyl Plank
- Driving Directions
- From Pacific Hwy, turn west on 248th to the complex on the left. Turn in at the C building.
- Appliance
- Dishwasher, Disposal, Dryer, Refrigerator, Stove(s)/Range(s), Washer
- Appliances Included
- Dishwasher(s), Dryer(s), Garbage Disposal, Refrigerator(s), Stove(s)/Range(s), Washer(s)
- Energy Source
- Electric
 Based on information submitted to the MLS GRID as of . All data is obtained from various sources and may not have been verified by broker or MLS GRID. Supplied Open House Information is subject to change without notice. All information should be independently reviewed and verified for accuracy. Properties may or may not be listed by the office/agent presenting the information.IDX information is provided exclusively for consumers’ personal noncommercial use, and may not be used for any purpose other than to identify prospective properties consumers may be interested in purchasing.