3108 Banks Lane SW, Olympia, WA 98512
- $610,000
- 3
- BD
- 3
- BA
- 2,053
- SqFt






Listing courtesy of Abbey Realty Inc. Selling Office: Abbey Realty Inc.
- Sold Price
- $610,000
- List Price
- $624,900
- Status
- SOLD
- MLS#
- 2525401
- Closing Date
- Jul 02, 2026
- Days on Market
- 16
- Bedrooms
- 3
- Finished SqFt
- 2,053
- Area Total SqFt
- 2053
- Annual Tax Ammount
- 5194
- Lot Size (sq ft)
- 3,360
- Fireplace
- Yes
- Sewer
- Sewer Connected
Property Description
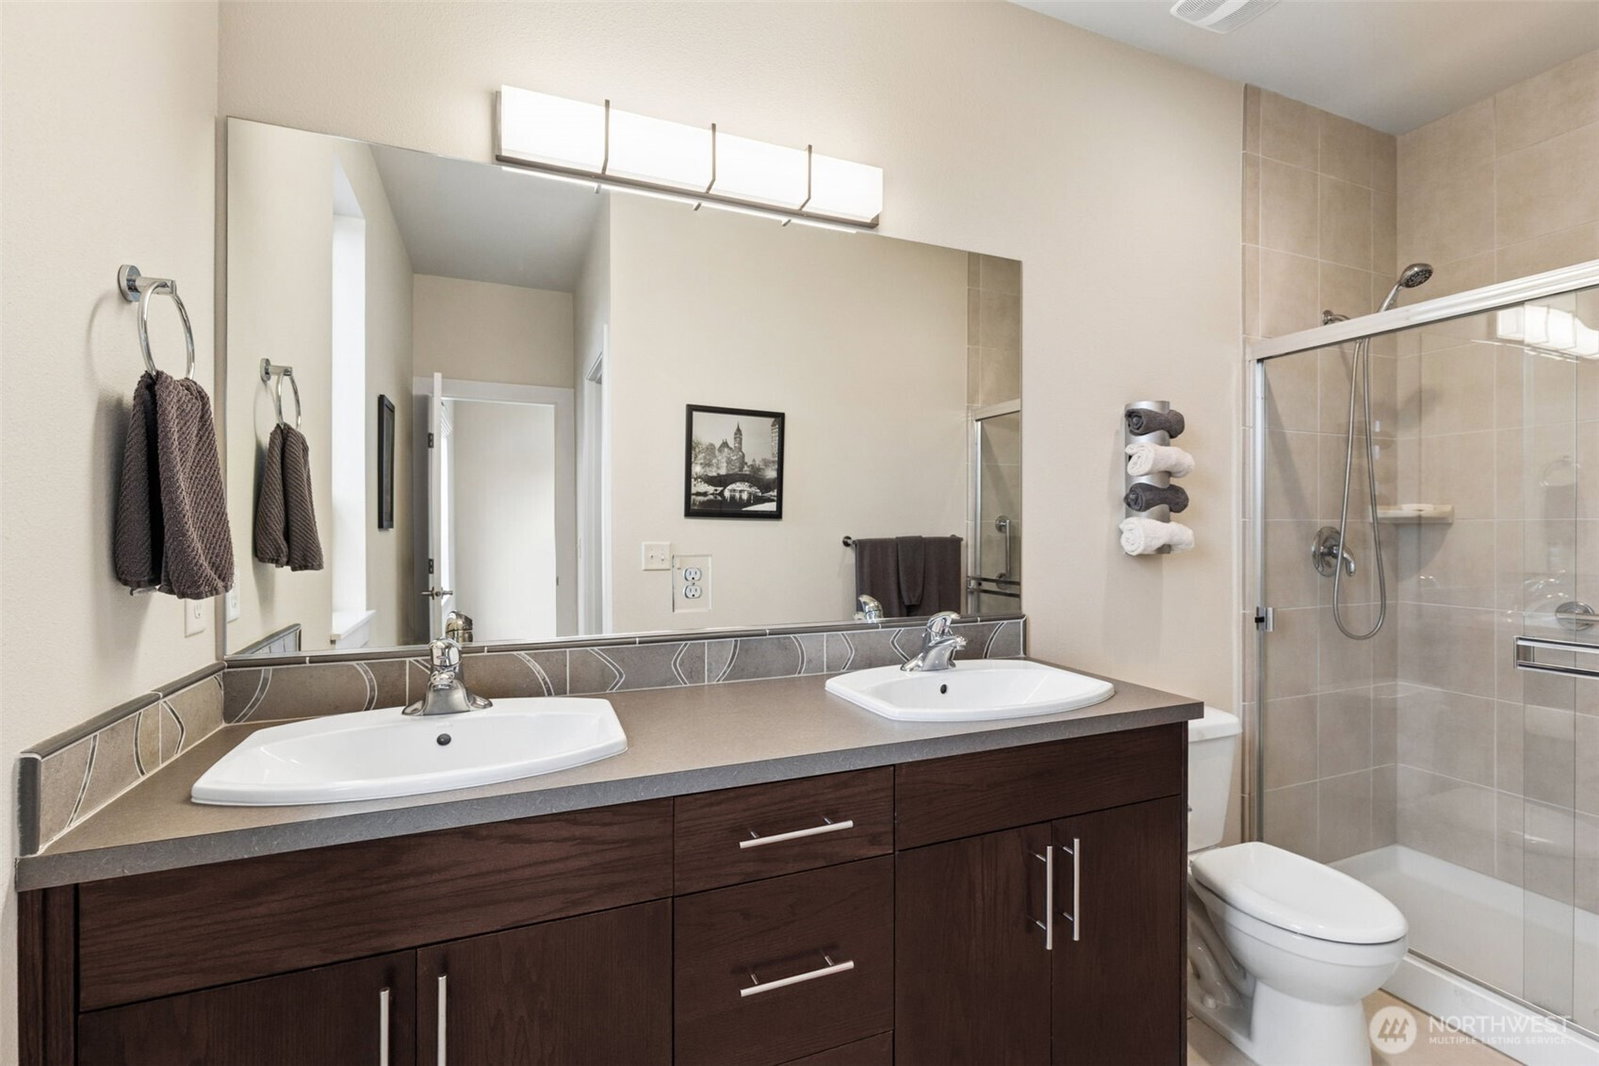
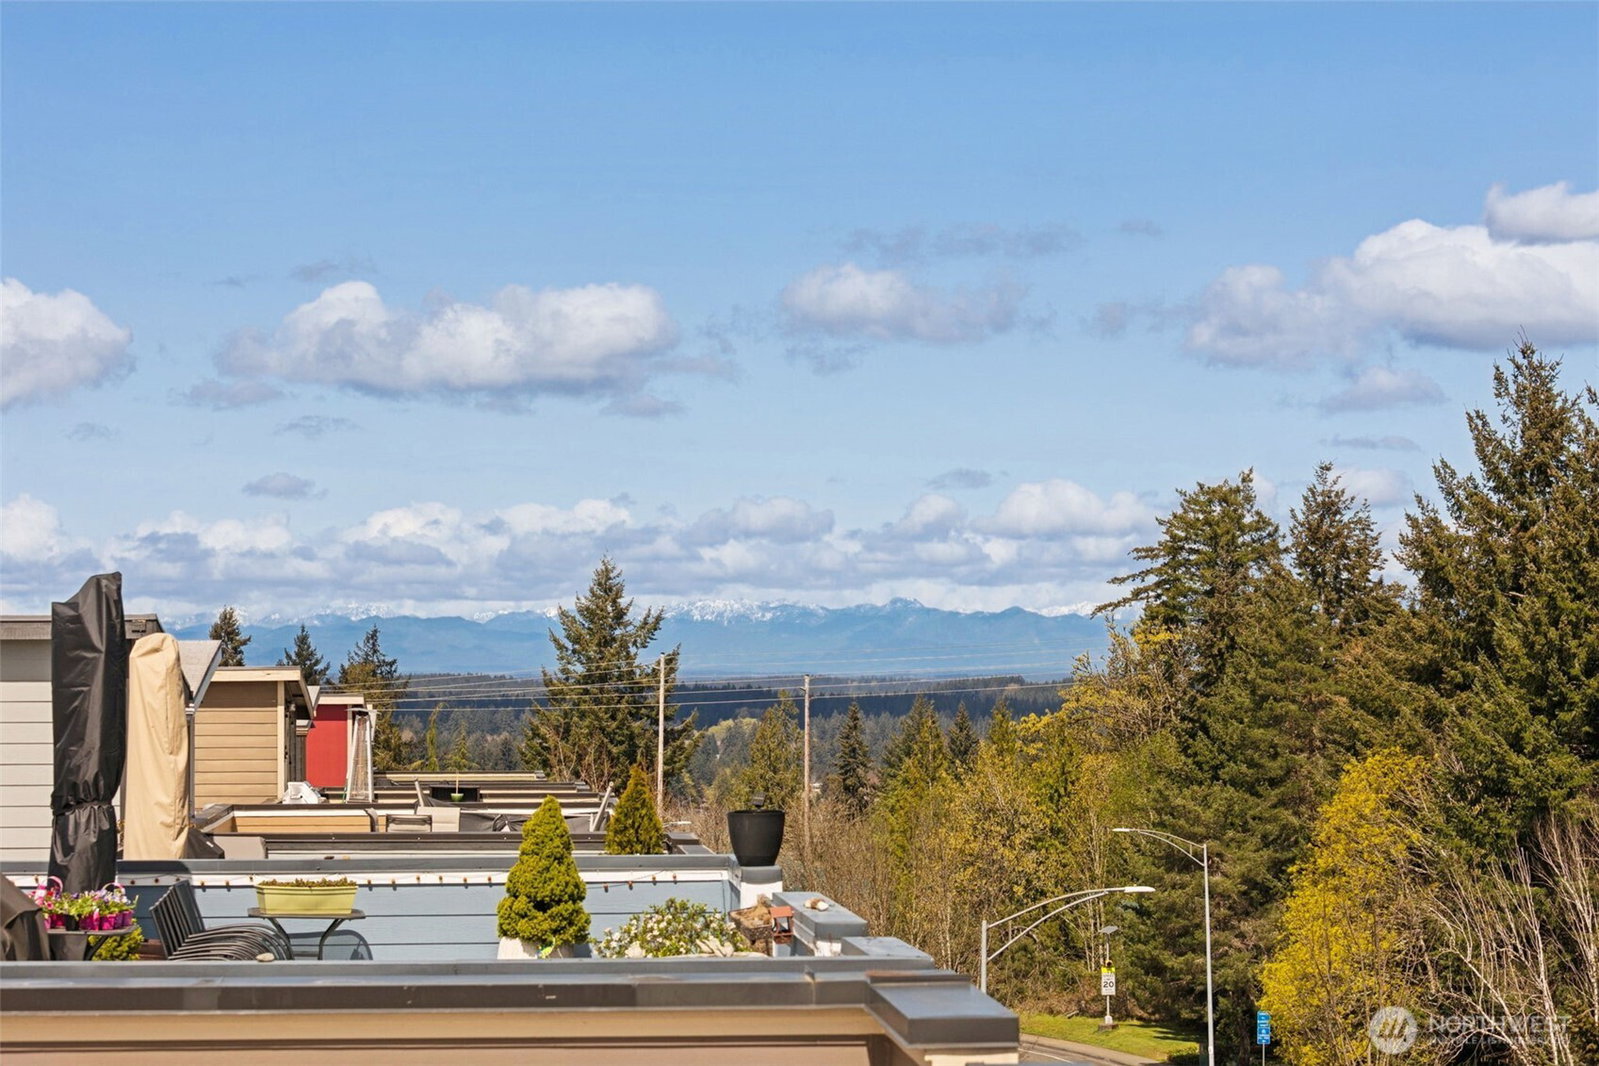
Perched high atop the hill with truly million-dollar views, this pristine one-owner home delivers the kind of scenery that stops you in your tracks. With 3 bedrooms and 2.5 baths, this beautifully maintained residence offers peace of mind and pride of ownership throughout. Step inside to an open, modern living space where a dramatic wall of windows perfectly frames the breathtaking surroundings, filling the home with natural light and showcasing the stunning views. Upstairs, the expansive rooftop deck is the ultimate place to unwind or entertain - taking in unforgettable views of the State Capitol, majestic Mount Rainier, the Olympic Mountains, the lake, and beyond... you truly can see it all. Thoughtfully cared for by its original owner, this home also features all new high-quality siding in 2024, adding both beauty and long-term value. The flexible layout with primary suites on two floors offers potential for multi-generational living, giving you options for the years ahead. All of this in a convenient location close to shopping, schools, and easy freeway access. A rare opportunity to own a home where the stunning views are just as impressive as the home itself.
/u.realgeeks.media/homes77/logo-full.png)
Additional Information
- Community
- Tumwater Hill
- Style
- 25 - 3 Story
- Basement
- None
- Year Built
- 2008
- Total Covered Parking
- 2
- View
- City, Lake, Mountains, See Remarks, Territorial
- Roof
- See Remarks
- Site Features
- Cable TV, Gas Available, High Speed Internet, Patio, Rooftop Deck, Sprinkler System
- Tax Year
- 2026
- HOA Dues
- $65
- School District
- Tumwater
- Potential Terms
- Cash, Conventional, FHA, VA Loan
- Interior Features
- Second Primary Bedroom, Bath Off Primary, Dbl Pane/Storm Window, Dining Room, Fireplace, Loft, Walk-In Closet(s), Water Heater
- Flooring
- Bamboo/Cork, Ceramic Tile, Carpet
- Driving Directions
- From US 101, Take Crosby Blvd exit. Turn L onto Crosby Blvd, L onto Barnes Blvd at roundabout, R onto Ridgeview Lp, L on to Banks Ln. House on Left.
- Appliance
- Dishwasher, Dryer, Microwave, Refrigerator, Stove(s)/Range(s), Washer
- Appliances Included
- Dishwasher(s), Dryer(s), Microwave(s), Refrigerator(s), Stove(s)/Range(s), Washer(s)
- Water Heater Location
- Garage
- Water Heater Type
- Gas
- Energy Source
- Natural Gas
 Based on information submitted to the MLS GRID as of . All data is obtained from various sources and may not have been verified by broker or MLS GRID. Supplied Open House Information is subject to change without notice. All information should be independently reviewed and verified for accuracy. Properties may or may not be listed by the office/agent presenting the information.IDX information is provided exclusively for consumers’ personal noncommercial use, and may not be used for any purpose other than to identify prospective properties consumers may be interested in purchasing.