1340 NW Huckle Drive, Bremerton, WA 98311
- $487,500
- 3
- BD
- 2
- BA
- 1,288
- SqFt




Listing courtesy of Best Choice Realty LLC. Selling Office: Marketplace Sotheby's Intl Rty.
- Sold Price
- $487,500
- List Price
- $499,900
- Status
- SOLD
- MLS#
- 2524807
- Closing Date
- Jun 08, 2026
- Days on Market
- 8
- Bedrooms
- 3
- Finished SqFt
- 1,288
- Area Total SqFt
- 1288
- Annual Tax Ammount
- 3793.4
- Lot Size (sq ft)
- 8,712
- Fireplace
- Yes
- Sewer
- Sewer Connected
Property Description
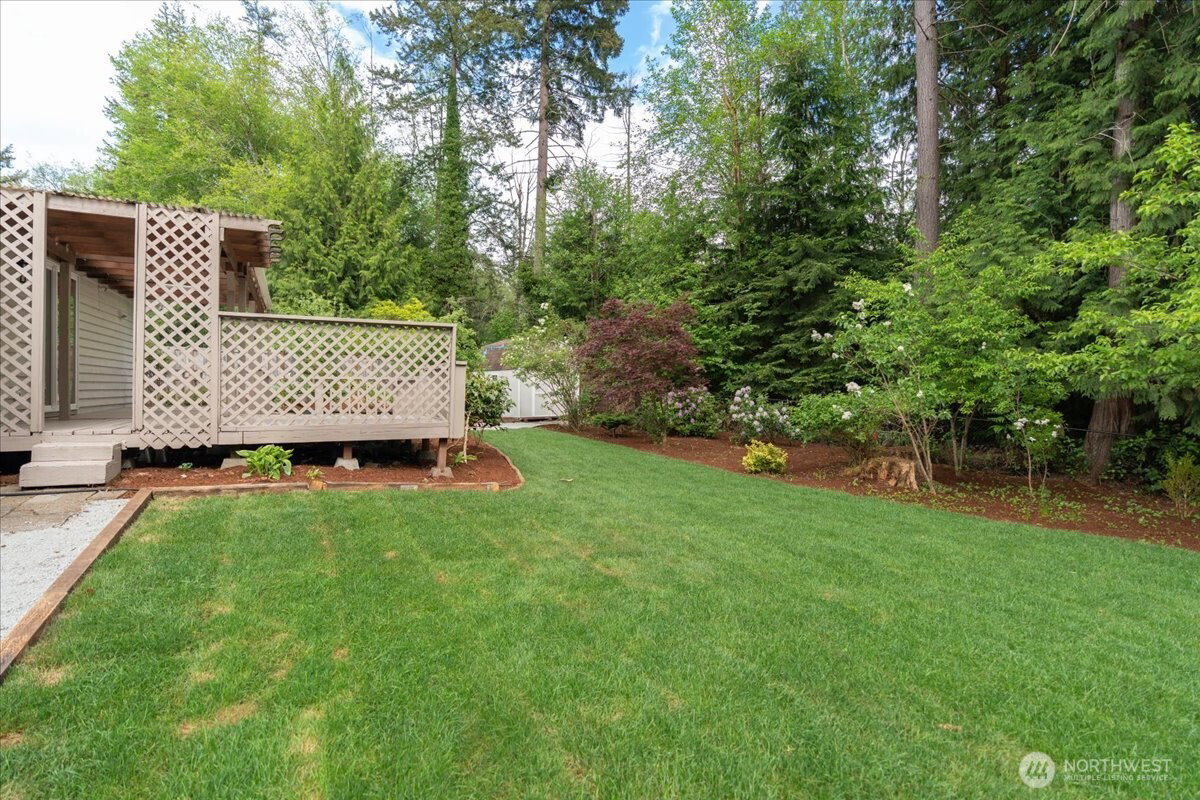
Welcome to this charming Central Kitsap rambler tucked away in a quiet neighborhood just minutes from Silverdale, Bangor Base, PSNS, ferries, shopping, dining, and everyday conveniences. Thoughtfully and lightly remodeled while maintaining its original charm, this inviting home features beautiful original hardwood floors, fresh interior paint, updated countertops, refreshed finishes, warm living spaces filled with natural light and a brand new roof for buyers peace of mind. Large windows create a bright, airy feel throughout. The spacious layout offers seamless flow between the living, dining, and kitchen areas, making the home feel both functional and welcoming. Outside, the beautifully landscaped yard creates incredible curb appeal and provides the perfect setting for relaxing, gardening, entertaining, or enjoying peaceful Northwest evenings. The backyard backs to a serene wooded setting for added privacy and tranquility. Located in the desirable Central Kitsap area, this home offers convenient access to parks, trails, schools, medical facilities, ferries to Seattle, and major commuting routes. Enjoy being just a short drive from the waterfront, marinas, coffee shops, and all the amenities that Silverdale and Bremerton have to offer while still enjoying the quiet feel of a residential neighborhood. This is the perfect opportunity to own a move-in ready home in an ideal commuter-friendly location with timeless character and peaceful surroundings.
/u.realgeeks.media/homes77/logo-full.png)
Additional Information
- Community
- Huckle Ridge
- Style
- 10 - 1 Story
- Basement
- None
- Year Built
- 1981
- Total Covered Parking
- 2
- Roof
- Composition
- Site Features
- Fenced-Fully, Gas Available, Outbuildings
- Tax Year
- 2026
- School District
- Bremerton #100c
- Elementary School
- Naval Avenue Elem
- Middle School
- Mtn View Mid
- High School
- Bremerton High
- Potential Terms
- Cash, Conventional, FHA, VA Loan
- Interior Features
- Fireplace, Water Heater
- Flooring
- Ceramic Tile, Hardwood, Laminate
- Driving Directions
- From Hwy 3, take NW Fairgrounds Rd exit. Head west on NW Fairgrounds Rd, turn left onto Tracyton Blvd NW, then right onto NW Huckle Dr. Home will be on the right.
- Appliance
- Dishwasher, Disposal, Dryer, Microwave, Refrigerator, Stove(s)/Range(s), Washer
- Appliances Included
- Dishwasher(s), Dryer(s), Garbage Disposal, Microwave(s), Refrigerator(s), Stove(s)/Range(s), Washer(s)
- Water Heater Type
- Gas
- Energy Source
- Electric, Natural Gas
 Based on information submitted to the MLS GRID as of . All data is obtained from various sources and may not have been verified by broker or MLS GRID. Supplied Open House Information is subject to change without notice. All information should be independently reviewed and verified for accuracy. Properties may or may not be listed by the office/agent presenting the information.IDX information is provided exclusively for consumers’ personal noncommercial use, and may not be used for any purpose other than to identify prospective properties consumers may be interested in purchasing.