26408 136th Avenue SE, Kent, WA 98042
- $2,499,500
- 4
- BD
- 7
- BA
- 5,050
- SqFt




Listing courtesy of Real Broker LLC.
- List Price
- $2,499,500
- Status
- ACTIVE
- MLS#
- 2524682
- Price Change
- ▼ $100,498 1789785315
- Days on Market
- 63
- Bedrooms
- 4
- Finished SqFt
- 5,050
- Area Total SqFt
- 5050
- Annual Tax Ammount
- 19888
- Internet Provider
- Xfinity
- Lot Size (sq ft)
- 26,046
- Fireplace
- Yes
- Sewer
- Sewer Connected
Property Description
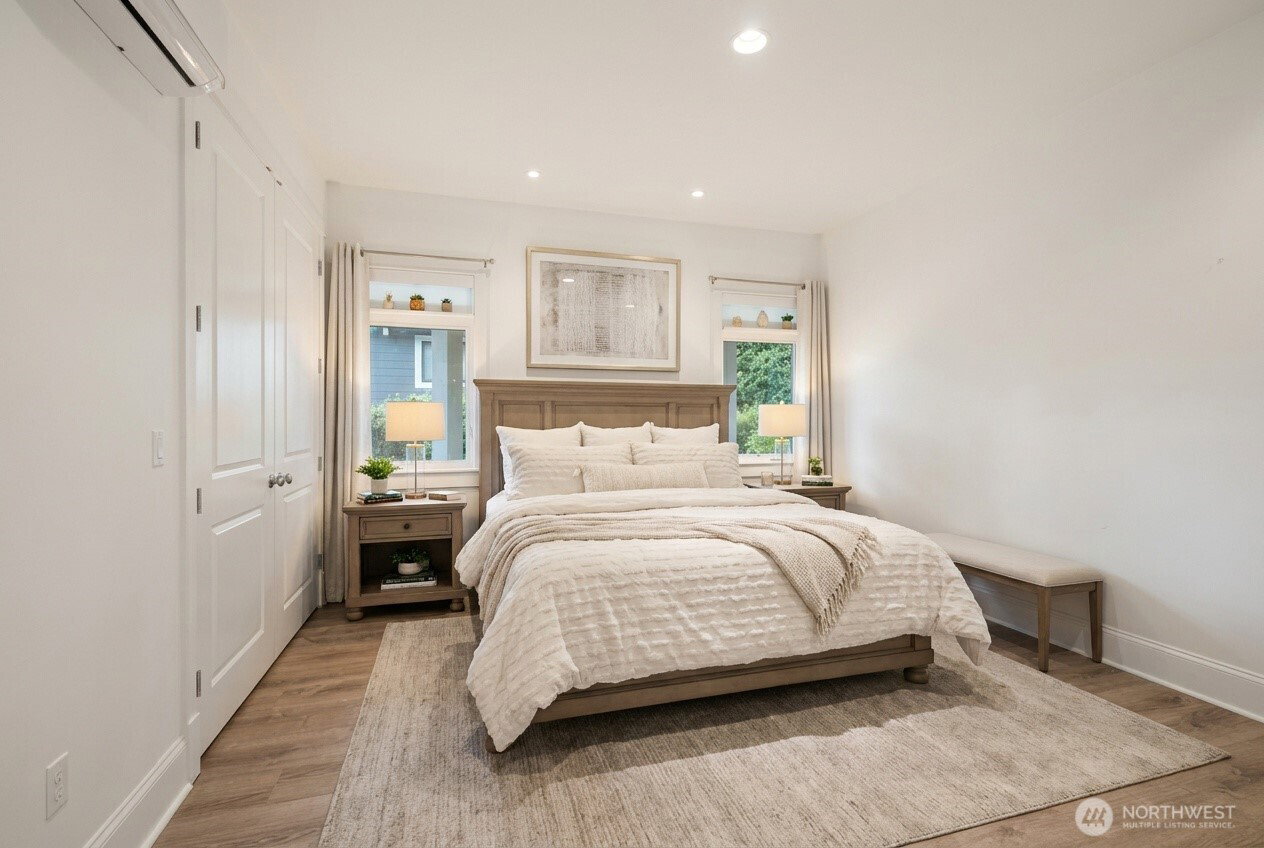
PRICE IMPROVEMENT! Check out this extraordinary Lake Meridian waterfront estate with a truly rare combination of luxury, privacy, and lakefront living! Situated on a sprawling 0.6-acre corner lot, this one-of-a-kind home boasts 4 bedrooms, 4.5 baths, designed for both everyday living and entertaining! Enjoy breathtaking, unobstructed lake views from the expansive wraparound balcony while taking advantage of your two private docks - the only home currently available on Lake Meridian permitted for both motorboats and floatplanes! Thoughtfully renovated with premium finishes throughout, this home features heated floors, built-in surround sound, a bright sunroom, private theater, and spacious recreation room! Whether you're enjoying a quiet morning overlooking the lake, hosting friends and family, or heading out on the water, this home offers an incredible lifestyle that's hard to replicate. Located on one of just nine motorized lakes in the Puget Sound region and near Meridian Valley Country Club, shopping, dining, parks, and commuter routes. Pre-inspected and ready for you to call home!
/u.realgeeks.media/homes77/logo-full.png)
Additional Information
- Community
- Lake Meridian
- Style
- 18 - 2 Stories w/Bsmnt
- Basement
- Daylight, Finished
- Year Built
- 2001
- Total Covered Parking
- 2
- Waterfront
- Yes
- Waterfront Description
- Medium Bank
- View
- Lake, Mountains, Territorial
- Roof
- Composition
- Site Features
- Cable TV, Deck, Dock, Gas Available, High Speed Internet, Outbuildings, Patio, Shop, Sprinkler System
- Tax Year
- 2025
- School District
- Kent
- Elementary School
- Buyer To Verify
- Middle School
- Buyer To Verify
- High School
- Buyer To Verify
- Potential Terms
- Cash, Conventional, FHA, VA Loan
- Interior Features
- Bath Off Primary, Ceiling Fan(s), Dbl Pane/Storm Window, Dining Room, Fireplace, Fireplace (Primary Bedroom), French Doors, High Tech Cabling, Jetted Tub, Pantry, Security System, Solarium/Atrium, Walk-In Closet(s), Wired for Generator
- Flooring
- Laminate
- Driving Directions
- From 132nd Ave SE turn left onto SE 266th St, left onto 134th Ave SE, right onto SE 265th St, SE 265th St turns left and becomes 136th Ave SE.
- Appliance
- Dishwasher, Disposal, Double Oven, Microwave, Stove(s)/Range(s)
- Appliances Included
- Dishwasher(s), Double Oven, Garbage Disposal, Microwave(s), Stove(s)/Range(s)
- Energy Source
- Electric, Natural Gas
 Based on information submitted to the MLS GRID as of . All data is obtained from various sources and may not have been verified by broker or MLS GRID. Supplied Open House Information is subject to change without notice. All information should be independently reviewed and verified for accuracy. Properties may or may not be listed by the office/agent presenting the information.IDX information is provided exclusively for consumers’ personal noncommercial use, and may not be used for any purpose other than to identify prospective properties consumers may be interested in purchasing.