2030 Baker Terrace SE, Olympia, WA 98501
- $604,000
- 4
- BD
- 3
- BA
- 2,280
- SqFt




Listing courtesy of Elite Properties. Selling Office: Van Dorm Realty, Inc.
- Sold Price
- $604,000
- List Price
- $599,000
- Status
- SOLD
- MLS#
- 2524289
- Closing Date
- Jul 02, 2026
- Days on Market
- 20
- Bedrooms
- 4
- Finished SqFt
- 2,280
- Area Total SqFt
- 2280
- Annual Tax Ammount
- 5661
- Lot Size (sq ft)
- 11,915
- Fireplace
- Yes
- Sewer
- Sewer Connected
Property Description
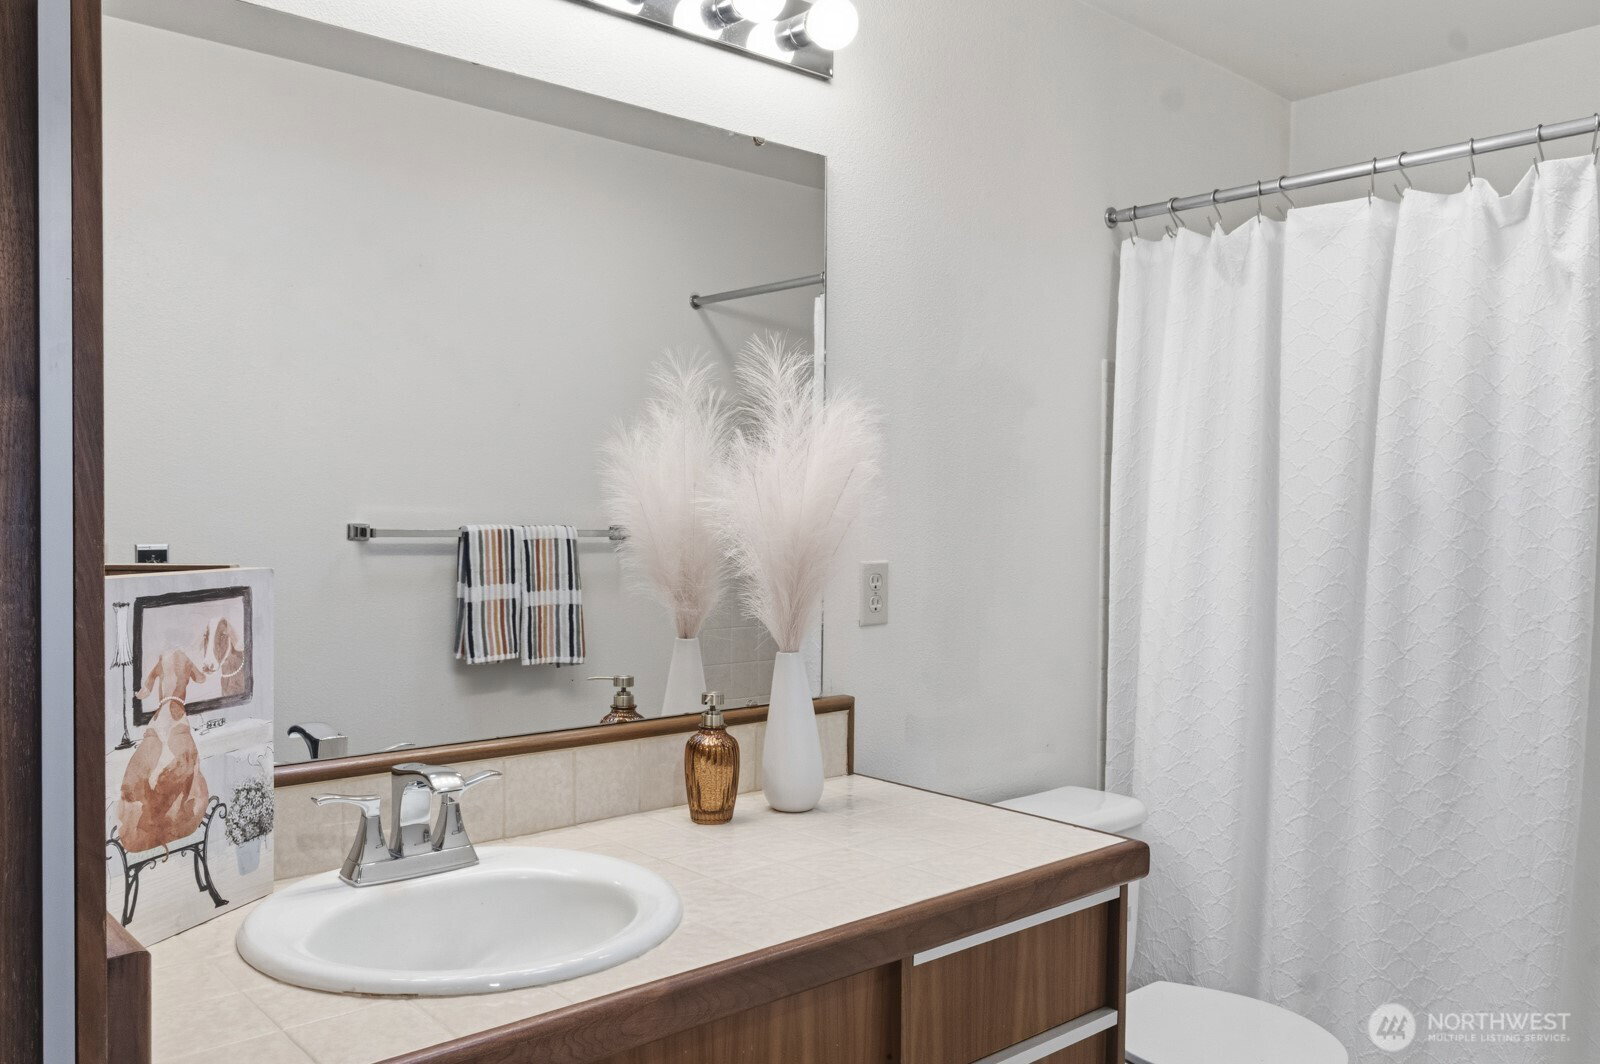
Stunning South East Olympia Rambler! Boasting a generous 2280 sq ft of living space, 4 bedrooms, 2.25 baths, a 22 x 20 family room with a freestanding gas stove, and an oversized two-car garage. Pride of ownership shows throughout this home with a lovingly maintained mid-century feel, plenty of space, and natural light provided by the skylights and solar tubes. This home is a must-have. The primary suite includes a walk-in closet, bath, and a sliding door leading to your own private deck. In the kitchen, you will find a gas stove, ample walnut cupboards, and counter space. The floor plan flows beautifully into your living room with an electric fireplace and a large window to enjoy your spectacular rhododendron forest in bloom. Stay cool with AC in the primary living area. Outside, you will enjoy a fully fenced backyard with ample privacy, an extra-large patio, and a bonus paved parking space for your boat or toys. Washington Middle School is only 0.3 miles away. Comfort and convenience, this home is ready and waiting for you!
/u.realgeeks.media/homes77/logo-full.png)
Additional Information
- Community
- South Eastside Olympia
- Style
- 10 - 1 Story
- Basement
- None
- Year Built
- 1971
- Total Covered Parking
- 2
- Roof
- Composition
- Site Features
- Deck, Fenced-Fully, Gas Available, Outbuildings, Patio
- Tax Year
- 2026
- School District
- Olympia
- Elementary School
- Pioneer Elem
- Middle School
- Wash Mid
- High School
- Olympia High
- Potential Terms
- Cash, Conventional, FHA, VA Loan
- Interior Features
- Bath Off Primary, Dbl Pane/Storm Window, Fireplace, Skylight(s), Walk-In Closet(s)
- Flooring
- Ceramic Tile, Carpet
- Driving Directions
- Take Henderson Blvd SE east, then the third exit at the roundabout onto Eskridge Blvd SE, right on Cain Rd SE, right on Baker Terrace SE. The home is on the corner.
- Appliance
- Dishwasher, Dryer, Refrigerator, See Remarks, Stove(s)/Range(s), Washer
- Appliances Included
- Dishwasher(s), Dryer(s), Refrigerator(s), See Remarks, Stove(s)/Range(s), Washer(s)
- Energy Source
- Electric, Natural Gas
 Based on information submitted to the MLS GRID as of . All data is obtained from various sources and may not have been verified by broker or MLS GRID. Supplied Open House Information is subject to change without notice. All information should be independently reviewed and verified for accuracy. Properties may or may not be listed by the office/agent presenting the information.IDX information is provided exclusively for consumers’ personal noncommercial use, and may not be used for any purpose other than to identify prospective properties consumers may be interested in purchasing.