8830 Wallingford Lane NE, Lacey, WA 98516
- $475,000
- 4
- BD
- 3
- BA
- 1,662
- SqFt




Listing Broker: Vashon Isl. Sotheby's Int'l RE; Hilary Limont; ; Selling Office: Redfin.
- Sold Price
- $475,000
- List Price
- $469,000
- Status
- SOLD
- MLS#
- 2524269
- Closing Date
- Jul 02, 2026
- Days on Market
- 5
- Bedrooms
- 4
- Finished SqFt
- 1,662
- Area Total SqFt
- 1662
- Annual Tax Ammount
- 4357
- Internet Provider
- Xfinity
- Lot Size (sq ft)
- 2,975
- Fireplace
- Yes
- Sewer
- Sewer Connected
- Offer Review Date
- 2026-05-26
Property Description
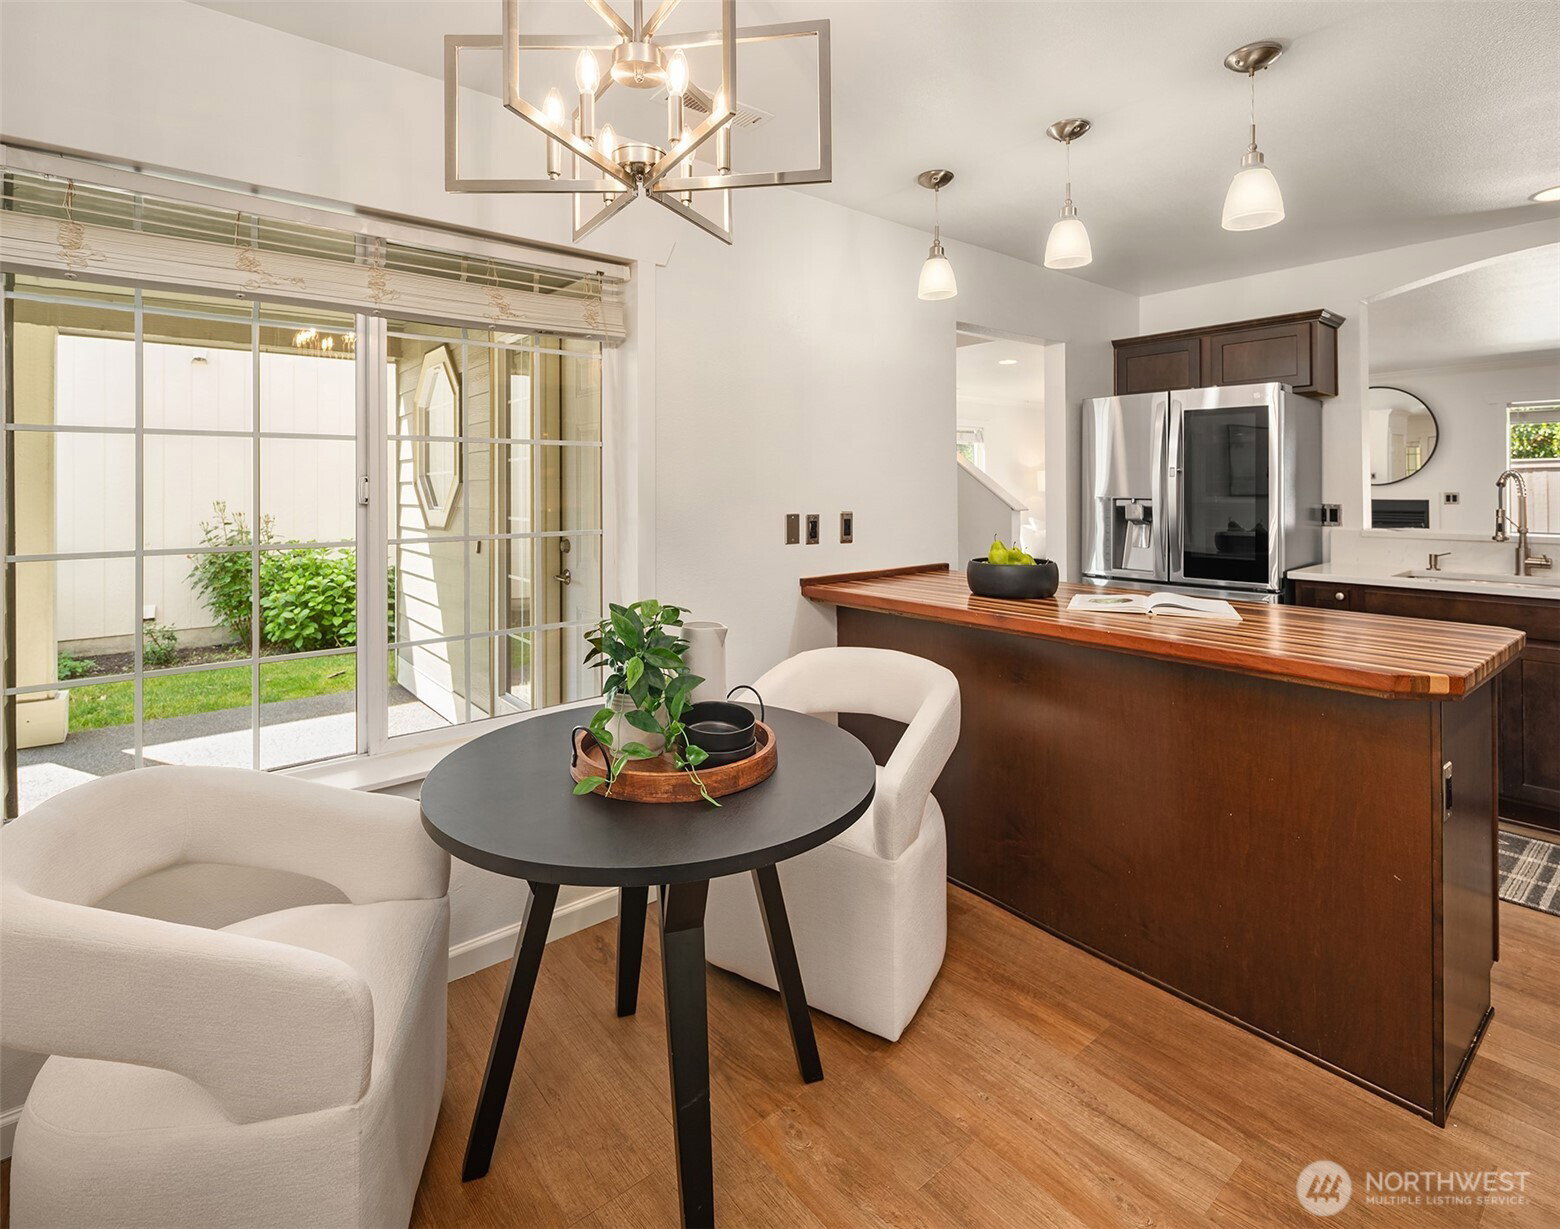
Seventeen years of meticulous care and thoughtful updates culminate in this sophisticated, turnkey Hawks Prairie residence. The main level is designed for effortless living and entertaining, featuring a seamless, light-filled open layout that connects the living and dining spaces to a freshly updated kitchen. Crisp interior paint, updated light fixtures, and brand-new carpet beautifully elevate the entire home's aesthetic. The generous floor plan features a serene primary bedroom with a beautifully updated en-suite bathroom, highlighted by stylish tile work. Each additional bathroom has also been thoughtfully updated to balance modern style with everyday comfort. Rounding out the home are three additional versatile bedrooms, offering the perfect flexibility to create a dedicated office or welcoming guest space. Residents enjoy access to the neighborhood's expansive field and playground, ideal for outdoor recreation. The location offers an unparalleled lifestyle, with direct access to the I-5 and JBLM commuter corridors. Enjoy endless local recreation with the Regional Athletic Complex (RAC) and its sprawling fields and playgrounds right nearby, alongside the serene trails of the Billy Frank Jr. Nisqually National Wildlife Refuge. Seasonal traditions are a breeze with Spooner’s Berry Farms and Schilter Family Farm's famous pumpkin patch just moments away. An amazing house in a truly wonderful community, welcome home!
/u.realgeeks.media/homes77/logo-full.png)
Additional Information
- Community
- Lacey
- Style
- 12 - 2 Story
- Basement
- None
- Year Built
- 1999
- Total Covered Parking
- 2
- Roof
- Composition
- Site Features
- Cable TV, Fenced-Fully, Gas Available, High Speed Internet, Patio, Sprinkler System
- Tax Year
- 2026
- HOA Dues
- $95
- School District
- North Thurston
- Elementary School
- Buyer To Verify
- Middle School
- Buyer To Verify
- High School
- Buyer To Verify
- Potential Terms
- Cash, Conventional, FHA, VA Loan
- Interior Features
- Bath Off Primary, Ceiling Fan(s), Dbl Pane/Storm Window, Fireplace, High Tech Cabling, Skylight(s), Walk-In Closet(s), Water Heater
- Flooring
- Vinyl, Vinyl Plank, Carpet
- Driving Directions
- GPS friendly
- Appliance
- Dishwasher, Dryer, Microwave, Refrigerator, Stove(s)/Range(s), Washer
- Appliances Included
- Dishwasher(s), Dryer(s), Microwave(s), Refrigerator(s), Stove(s)/Range(s), Washer(s)
- Water Heater Location
- Garage
- Water Heater Type
- Natural gas
- Energy Source
- Electric, Natural Gas
 Based on information submitted to the MLS GRID as of . All data is obtained from various sources and may not have been verified by broker or MLS GRID. Supplied Open House Information is subject to change without notice. All information should be independently reviewed and verified for accuracy. Properties may or may not be listed by the office/agent presenting the information.IDX information is provided exclusively for consumers’ personal noncommercial use, and may not be used for any purpose other than to identify prospective properties consumers may be interested in purchasing.