1507 McDonald Avenue, Dupont, WA 98327
- $421,000
- 3
- BD
- 2
- BA
- 1,574
- SqFt




Listing courtesy of Tribeca NW Real Estate. Selling Office: Tribeca NW Real Estate.
- Sold Price
- $421,000
- List Price
- $429,950
- Status
- SOLD
- MLS#
- 2524137
- Closing Date
- Jun 18, 2026
- Days on Market
- 13
- Bedrooms
- 3
- Finished SqFt
- 1,574
- Lot Size (sq ft)
- 4,920
- Fireplace
- Yes
- Area Total SqFt
- 1574
- Annual Tax Ammount
- 3359
- Bank Owned
- Yes
Property Description
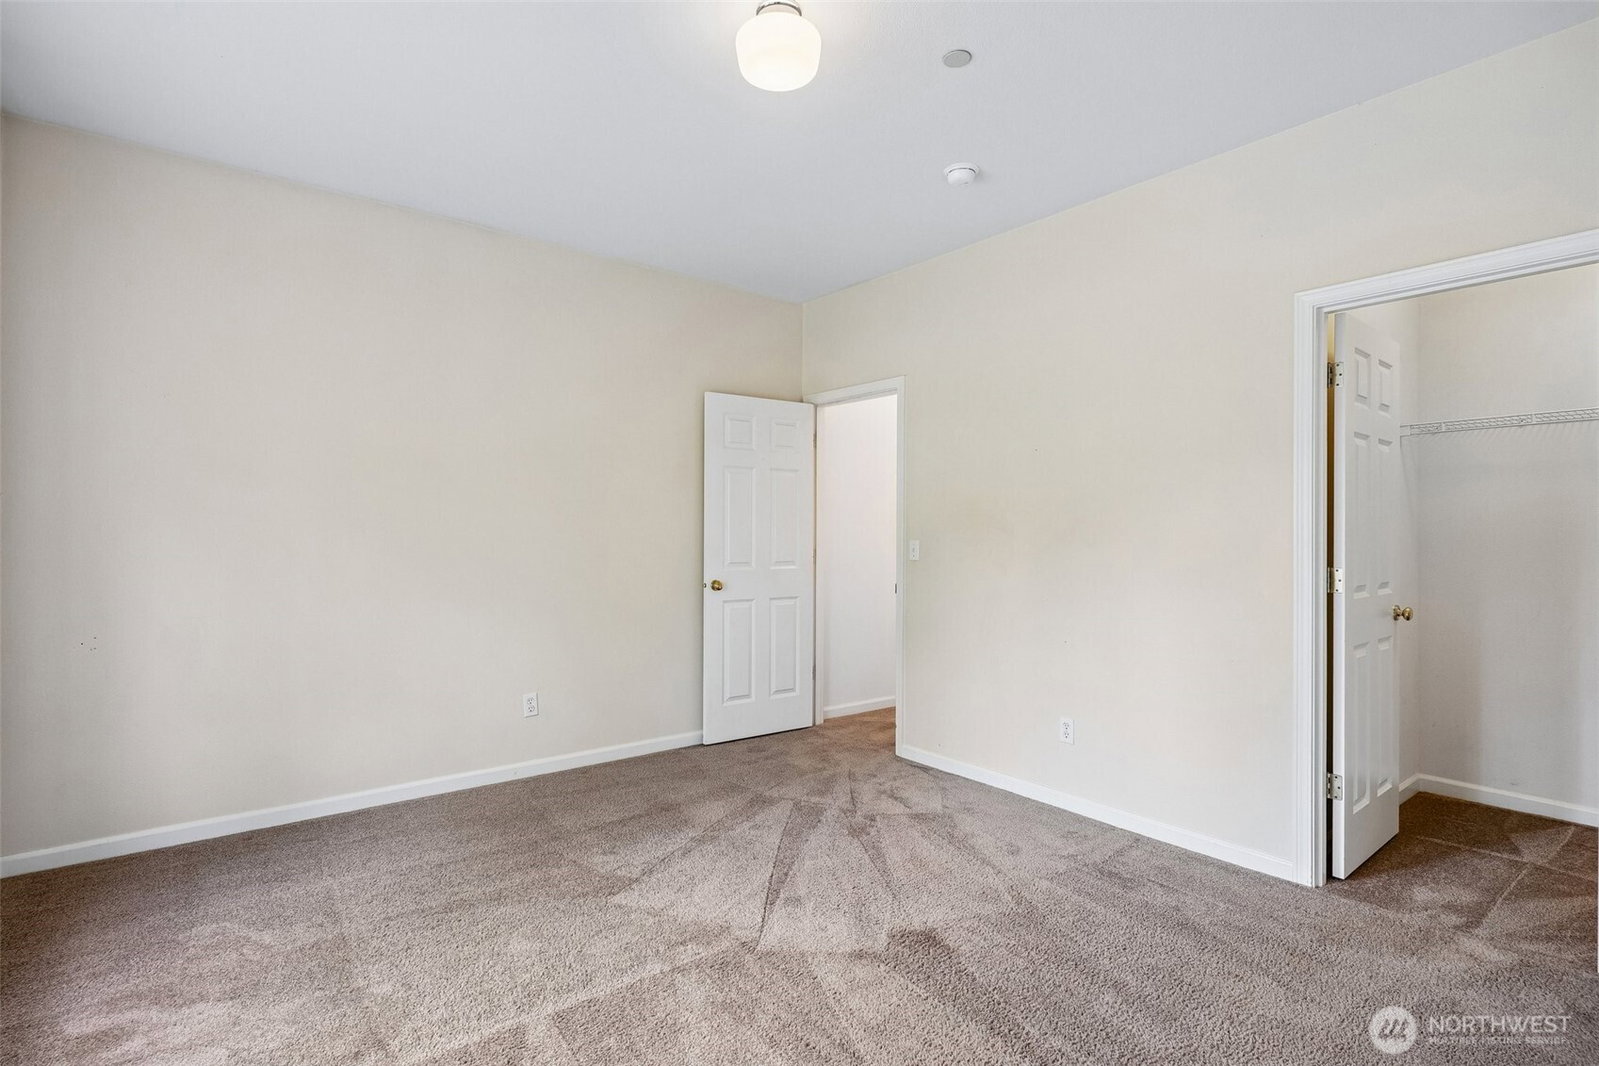
Conveniently located just 5–10 minutes from JBLM, this DuPont townhome offers the perfect blend of comfort, functionality, and long-term investment potential. Living much more like a single-family home, this property features only one shared wall, a rare front-facing two-car garage, and an oversized driveway with parking for up to four additional vehicles. Inside, you’ll find a comfortable and functional single-level layout featuring two bedrooms, two full bathrooms, and a spacious bonus room that easily works as a third bedroom, home office, or versatile flex space. Outside, enjoy your own fully fenced private backyard bordering trees for privacy along with no-maintenance front lawn care which the HOA takes care of. With fresh flooring, new interior paint, and great natural light throughout, this turnkey home is an easy choice. Whether you are searching for an affordable first home, military relocation home near JBLM, or a property with future rental and investment potential, this home offers flexibility, value, and convenience in one of DuPont’s most sought-after communities.
/u.realgeeks.media/homes77/logo-full.png)
Additional Information
- Community
- Nw Landing
- Building Name
- Bay Colony
- Style
- 32 - Townhouse
- Floor #
- 1
- Year Built
- 1997
- # of Assigned Spaces
- 6
- Roof
- Composition
- Unit Features
- End Unit, Ground Floor, Primary Bath, Skylights, Sprinkler System, Vaulted Ceilings
- Tax Year
- 2026
- HOA Dues
- $466
- School District
- Steilacoom Historica
- Potential Terms
- Cash, Conventional, FHA, State Bond, VA Loan
- Interior Features
- End Unit, Fireplace, Ground Floor, Primary Bathroom, Skylight(s), Sprinkler System, Vaulted Ceiling(s), Water Heater
- Flooring
- Vinyl, Carpet
- Driving Directions
- Exit 118 Going I-5 South for center dr. Right on McNeil St. Left onto McDonald Ave. 1507 House has garage in the FRONT.
- Appliance
- Dishwasher, Disposal, Dryer, Microwave, Refrigerator, Stove(s)/Range(s), Washer
- Appliances Included
- Dishwasher(s), Dryer(s), Garbage Disposal, Microwave(s), Refrigerator(s), Stove(s)/Range(s), Washer(s)
- Water Heater Location
- garage
- Water Heater Type
- gas
- Energy Source
- Electric, Natural Gas
 Based on information submitted to the MLS GRID as of . All data is obtained from various sources and may not have been verified by broker or MLS GRID. Supplied Open House Information is subject to change without notice. All information should be independently reviewed and verified for accuracy. Properties may or may not be listed by the office/agent presenting the information.IDX information is provided exclusively for consumers’ personal noncommercial use, and may not be used for any purpose other than to identify prospective properties consumers may be interested in purchasing.