4406 Providence Point Place SE Unit #302, Issaquah, WA 98029
- $775,000
- 3
- BD
- 2
- BA
- 1,799
- SqFt




Listing courtesy of Realogics Sotheby's Int'l Rlty. Selling Office: John L. Scott, Inc.
- Sold Price
- $775,000
- List Price
- $780,000
- Status
- SOLD
- MLS#
- 2524115
- Closing Date
- Jul 24, 2026
- Days on Market
- 38
- Bedrooms
- 3
- Finished SqFt
- 1,799
- Fireplace
- Yes
- Area Total SqFt
- 1799
- Annual Tax Ammount
- 5304
- Internet Provider
- HOA
Property Description
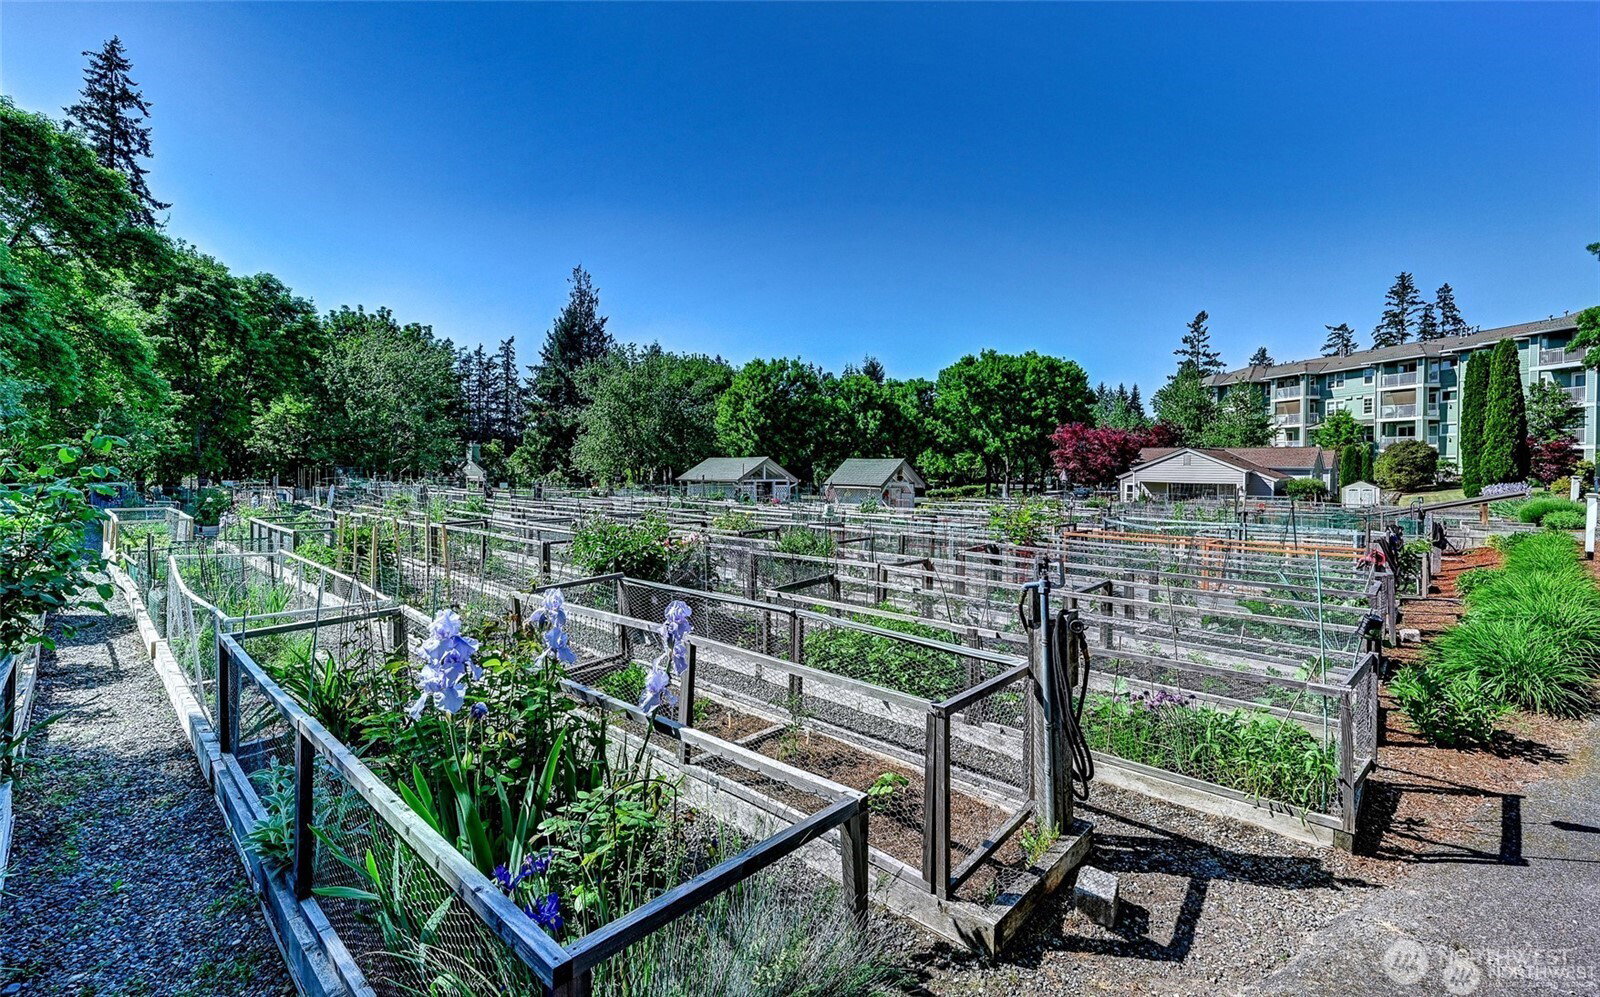
Best in the Crest and rarely available! This exceptional top-floor 3 bedroom, 2 full bath residence has just been freshly painted throughout and is truly move-in ready. Facing southwest, this bright, open, and meticulously maintained home is the one you have been waiting for. The thoughtfully designed interior features granite countertops, stainless steel appliances, rich cherry cabinetry, a cozy gas fireplace, coffered ceiling, and a charming built-in hutch and bar. Step outside to a generously sized patio deck with beautiful territorial views a perfect spot for your morning coffee or evening unwind.Practical details matter too: newer A/C, 2 side-by-side parking spots, extra storage on the 3rd floor hallway, a full laundry room and amazing view deck for your afternoon coffee.All of this within Providence Point, one of the region's most sought-after 55+ communities. Enjoy an active, social lifestyle with an indoor pool, clubhouse, fitness center, pickleball, tennis, putting green, gardening, walking trails, and a full calendar of classes and activities. This isn't just a home it's the lifestyle you've earned.
/u.realgeeks.media/homes77/logo-full.png)
Additional Information
- Community
- Providence Point
- Building Name
- "Crest" in Forest Village
- Style
- 30 - Condo (1 Level)
- Floor #
- 3
- Year Built
- 2007
- # of Assigned Spaces
- 2
- View
- Territorial
- Roof
- Composition
- Unit Features
- Balcony/Deck/Patio, Insulated Windows, Primary Bath, Top Floor, Walk-in Closet
- Tax Year
- 2025
- HOA Dues
- $1,602
- School District
- Issaquah
- Potential Terms
- Cash, Conventional, FHA, VA Loan
- Interior Features
- Cooking-Gas, Dryer-Electric, Fireplace, Insulated Windows, Primary Bathroom, Top Floor, Walk-In Closet(s), Washer, Water Heater
- Flooring
- Ceramic Tile, Hardwood, Vinyl, Carpet
- Driving Directions
- Take East Lake Samm. Parkway to traffic circle; go up 43rd Way; Enter PP on Right turn at light; at security gate, indicate you have an appointment touring unit 302. Park at CREST in parking spot 302.
- Appliance
- Dishwasher, Disposal, Dryer, Microwave, Refrigerator, Stove(s)/Range(s), Washer
- Appliances Included
- Dishwasher(s), Dryer(s), Garbage Disposal, Microwave(s), Refrigerator(s), Stove(s)/Range(s), Washer(s)
- Age Restricted
- Yes
- Water Heater Location
- Closet in laundry room
- Water Heater Type
- Electric
- Energy Source
- Natural Gas
 Based on information submitted to the MLS GRID as of . All data is obtained from various sources and may not have been verified by broker or MLS GRID. Supplied Open House Information is subject to change without notice. All information should be independently reviewed and verified for accuracy. Properties may or may not be listed by the office/agent presenting the information.IDX information is provided exclusively for consumers’ personal noncommercial use, and may not be used for any purpose other than to identify prospective properties consumers may be interested in purchasing.