2011 Grandview Road, Ferndale, WA 98248
- $815,000
- 3
- BD
- 3
- BA
- 2,913
- SqFt


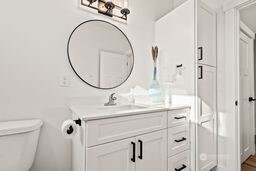


Listing courtesy of eXp Realty.
- List Price
- $815,000
- Status
- ACTIVE
- MLS#
- 2523978
- Days on Market
- 0
- Bedrooms
- 3
- Finished SqFt
- 2,913
- Area Total SqFt
- 2913
- Annual Tax Ammount
- 5066
- Lot Size (sq ft)
- 47,916
- Sewer
- Septic Tank
Property Description
Classic Craftsman style home re-design complete in 2026 from 1910 original year. All permits in place. This home presents beautifully and stylishly inside and out with black, gray and white neutral tones. Within the City of Ferndale, zoned commercial yet presents very rural. Large front porch with a classic Craftsman presentation. Two upper levels are finished with 1,850 SF. Main floor has a fully complete kitchen with stainless appliances and an eating bar. A true great room with bay window encompasses a dining area and living room space. Main floor additionally has a good sized den/office and full bath. Back porch has now been enclosed to include an entry and laundry room with hookups. Upper Level has a primary bedroom with 3/4 bathroom and closets, two additional bedrooms and a third 3/4 bath. Mini Splits/AC. The historically dry below grade finished bonus space has 6'3" ceiling and external entry with potential for a great family room/crafts/wine cellar/other ideas? Home sits on a level 1.1 acre. Additionally there is a newly painted 4-bay garage built in 1973 & 1994 with a total of 1,644 SF. Plenty of room & power for a shop. Two of the bays with higher ceilings and some room for storage. Plenty of spacious driveway parking area. South facing backyard. Area to the left of the home is level grass. Home is very central: 6 minutes to Ferndale with shopping and restaurant options, 11 minutes to US/CAN Border, 16 minutes to Lynden, 17 minutes to Bellingham/airport.
/u.realgeeks.media/homes77/logo-full.png)
Additional Information
- Community
- Ferndale
- Style
- 18 - 2 Stories w/Bsmnt
- Basement
- Finished
- Year Built
- 1910
- Total Covered Parking
- 4
- View
- Territorial
- Roof
- Composition
- Site Features
- Deck, Fenced-Partially, Gas Available, RV Parking, Shop
- Tax Year
- 2026
- School District
- Ferndale
- Elementary School
- Custer Elem
- Middle School
- Horizon Mid
- High School
- Ferndale High
- Potential Terms
- Cash, Conventional, FHA, State Bond, USDA Loan, VA Loan
- Interior Features
- Bath Off Primary, Dbl Pane/Storm Window, Dining Room, Walk-In Closet(s), Water Heater
- Flooring
- Hardwood
- Driving Directions
- I-5 Grandview Rd. Exit #266. From exit, head east, home is on left/south side. Distances: 6 mins. to Ferndale, 11 mins. to US/CAN Border, 16 mins. to Lynden, 17 mins. to Bellingham/airport.
- Appliance
- Dishwasher, Dryer, Microwave, Refrigerator, Stove(s)/Range(s), Washer
- Appliances Included
- Dishwasher(s), Dryer(s), Microwave(s), Refrigerator(s), Stove(s)/Range(s), Washer(s)
- Water Heater Location
- below grade finished area
- Water Heater Type
- electric
- Energy Source
- Electric
 Based on information submitted to the MLS GRID as of . All data is obtained from various sources and may not have been verified by broker or MLS GRID. Supplied Open House Information is subject to change without notice. All information should be independently reviewed and verified for accuracy. Properties may or may not be listed by the office/agent presenting the information.IDX information is provided exclusively for consumers’ personal noncommercial use, and may not be used for any purpose other than to identify prospective properties consumers may be interested in purchasing.